Start of property details
Share this property:
139 Duncan St
Gallatin, TN 37066
LISTING FEATURED · Active
$344,900
$317 / Sqft
3
Beds
2
Baths
1,089
Sqft
0.26
Acres
1955
Yr. Built
MLS# 3636169
Cumulative Days on Market: 7 · Includes prior listings · Currently listed since 11/13/26 · Data provided by the MLS.

Property Description

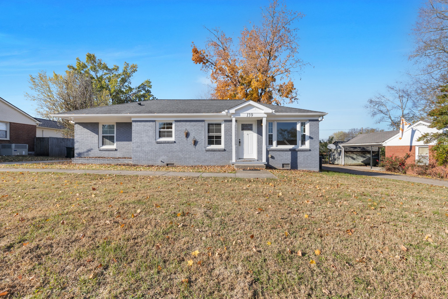
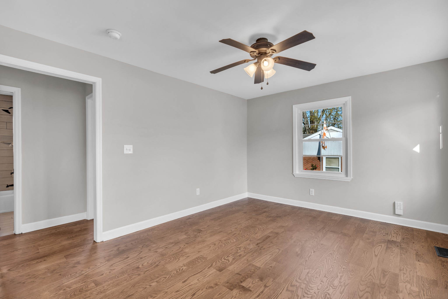
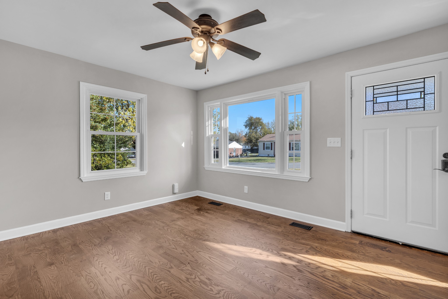
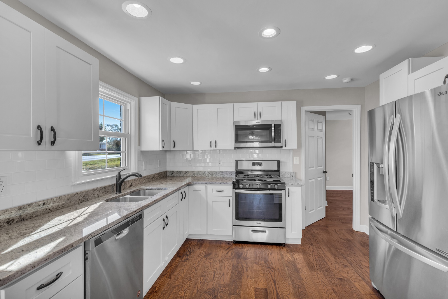
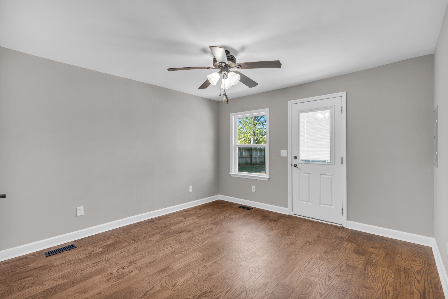
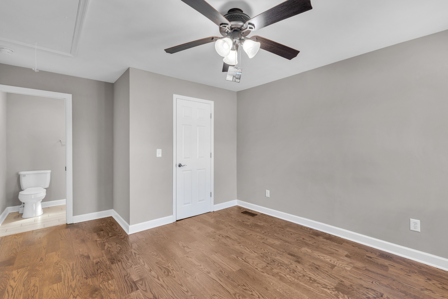
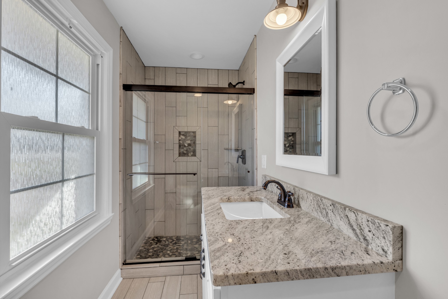
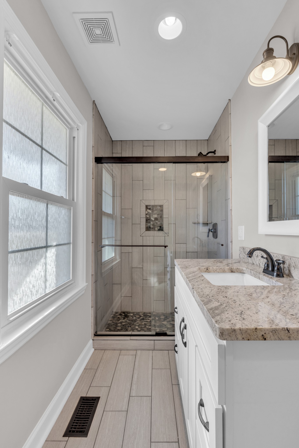
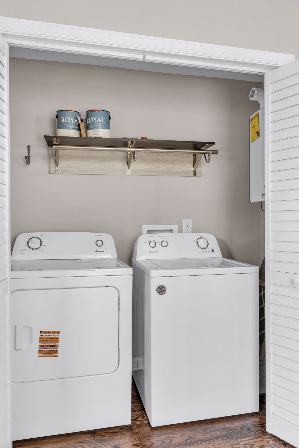
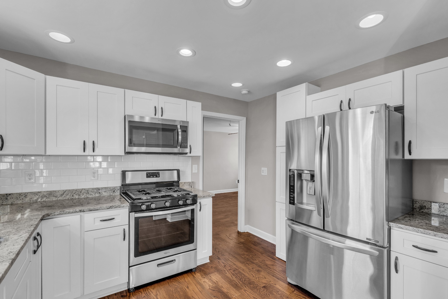
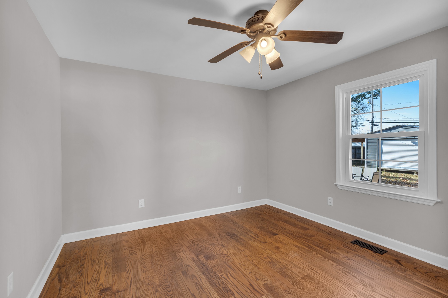
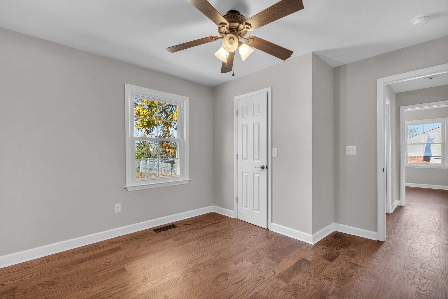
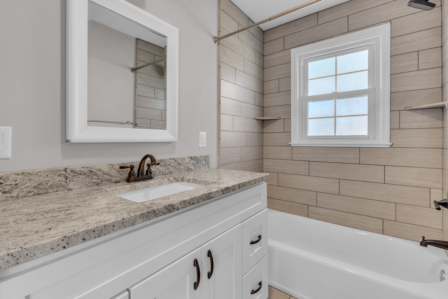
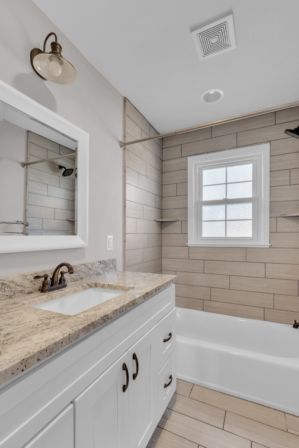
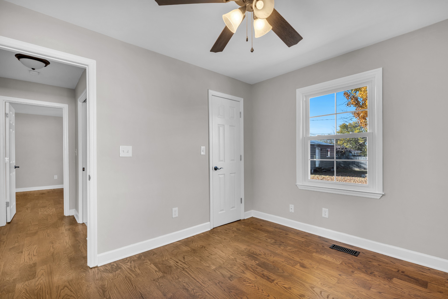
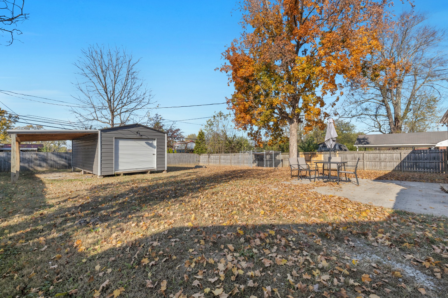
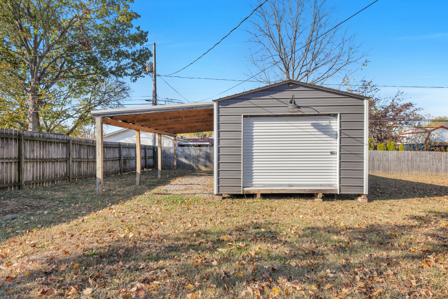
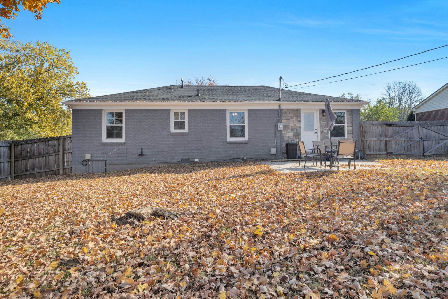
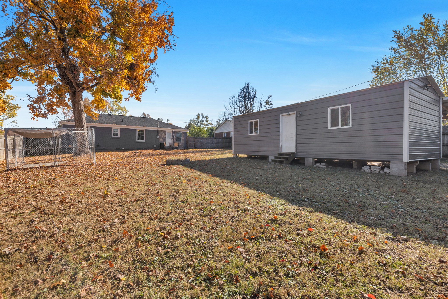
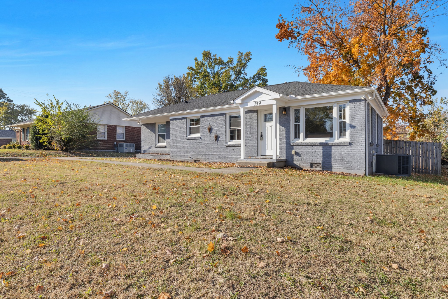
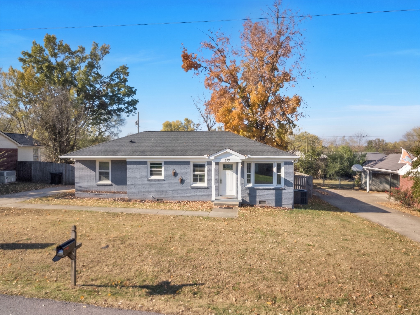
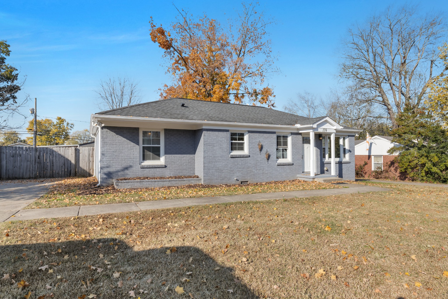
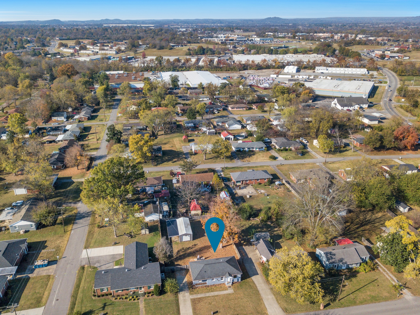
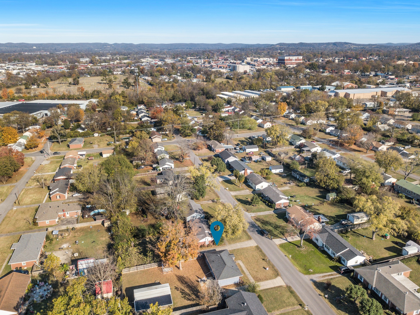
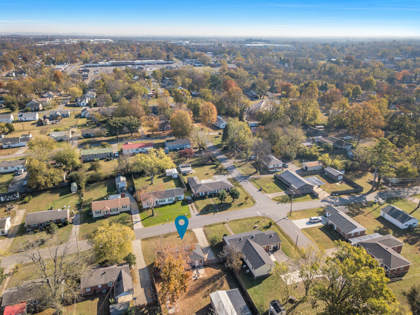
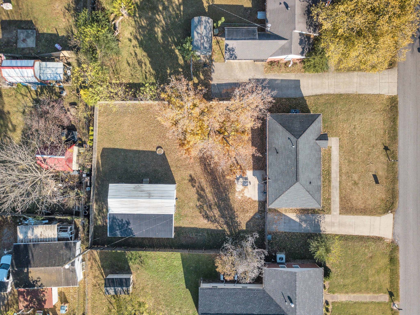
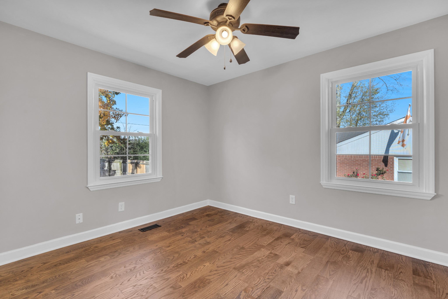
Classic brick ranch in Gallatin, updated from the paint to the planting beds, with 3 bedrooms, 2 baths, and no HOA. Refinished hardwood floors glow throughout, and new interior paint gives every room a clean, light feel. The heart of the home is the open kitchen, dining and living area, where white cabinets, granite counters and a tile backsplash set the stage. Gas stove, dishwasher, microwave and refrigerator are all included, and so are the washer and dryer tucked into the laundry closet. Set apart on its own side of the home, the primary suite offers a spacious bedroom, a walk-in closet, and a private bath with a walk-in shower. Two more bedrooms share a hall bath with a tiled tub and shower surround. Ceiling fans keep the bedrooms comfortable, and the back door opens to a concrete patio that is ready for morning coffee or evening cookouts. Outside, freshly painted fascia and soffit and refreshed landscaping add real curb appeal. The fully fenced backyard has a wood privacy fence and a driveway gate wide enough for a vehicle. A 14x32 outbuilding with an attached 12x32 carport offers room for storage, tools and projects. Level lot, public utilities, natural gas. Highway 109, Gallatin Marina, Publix and The Shops at Windsong are all just minutes away for groceries, dining and everyday errands.

Property Highlights

Property Type
Residential
Property Sub Type
Single Family Residence
Architectural Style
Ranch
Bedrooms
3
Total Bathrooms
2
Living Area
1,089 Sqft
Price / Sqft
$317
Acres
0.26
Year Built
1955
Cumulative Days on Market
7

Location

City/Township
Gallatin
Subdivision
Urbandale No 2
County
Sumner County TN

Property Details

Price
$344,900
Property Type
Residential
Property Sub Type
Single Family Residence

Building

Levels
One
Total Area
1,089 Sqft

Community

Local Schools

Elementary School
Guild Elementary
Middle School
Rucker Stewart Middle
High School
Gallatin Senior High School

Interior Features

Bedrooms and Bathrooms

Total Bathrooms
2
Full Bathrooms
2
Bedrooms
3
Bedrooms on Main Level
3

Rooms and Basement

Basement Features
Crawl Space

Area and Spaces

Living Area
1,089 Sqft
Above Grade Finished Area
1,089 Sqft

Appliances

Appliances
Gas Range, Dishwasher, Dryer, Refrigerator, Washer

Interior Features

Interior Features
Ceiling Fan(s), Open Floorplan
Flooring
Wood, Tile
Laundry Features
Electric Dryer Hookup, Washer Hookup

Heating and Cooling

Heating Features
Central

Building Details

Construction

Architectural Style
Ranch
Year Built
1955
Foundations
Block

Materials

Construction Materials
Brick
Roof
Asphalt

Terms

Terms

Special Conditions
Standard
Cumulative Days on Market
7

Taxes

Tax

Tax (Annual)
$1,044

Heating, Cooling & Utilities

Cooling Features
Central Air

Utilities

Utilities
Water Available
Sewer
Public Sewer
Water Source
Public

Lot

Acres
0.26
Lot Size
0.26
Lot Dimensions
75X150
Lot Features
Level
Topography
Level

Exterior Features

Patio And Porch Features
Patio
Fencing
Back Yard

Parking

Covered Spaces
1
Listed by Aspire Realty LLC, 6159437384
Listing Data last updated 11/20/2026 03:00 pm
Get a Link to this Property: Copy To Clipboard
QR Code link to this property

Phone:
Connect with:

Payment Calculator

per month. fixed. % interest.
$
%
$
%
Principal & Interest
+ Home Insurance
+ Property Tax
+ HOA Fees
per month
Total interest paid over s will be:
All estimates and provided for informational purposes only. Actual amounts may vary. The output of the tool is not a loan offer or solicitation, nor is it financial or legal advice. Information, rates, programs and loan scenarios shown are for example only as of 20-Nov-2026 and are subject to change without notice. Interest rates provided by the St. Louis Federal Reserve Economic Data (FRED). All products are subject to credit and property approval. Not all products are available in all states or for all loan amounts. Other restrictions and limitations apply. Contact your preferred lender for the pricing associated with your specific transaction. Calculations are generated by Open Source mortgage calculation software tools using common mathematical formulas. All calculations should be independently verified.
Get Walk Score Content

Property History

3 days ago
Property information last updated
7 days ago
Status Active. This is the date the listing was placed on market.
Cumulative Days on Market: 7 days (includes prior listings) · Currently listed since November 13, 2026. Data provided by the MLS.

Similar Properties