Start of property details
Share this property:
3302 Possum Trot Rd
Greenbrier, TN 37073
14 days ago
REDUCED
$1,800
Active Rental
3
Beds
2
Baths
2,128
Sqft
1962
Yr. Built
MLS# 3545979
Cumulative Days on Market: 24 · Includes prior listings · Currently listed since 09/11/26 · Data provided by the MLS.

Property Description

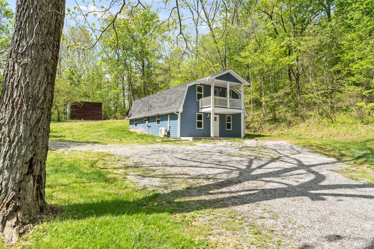
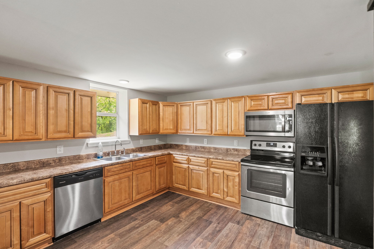
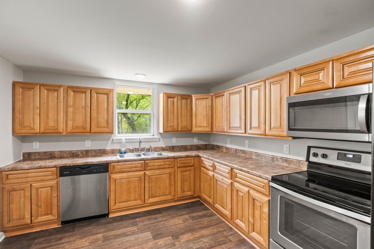
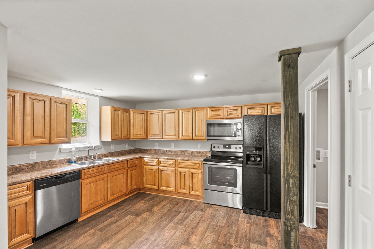
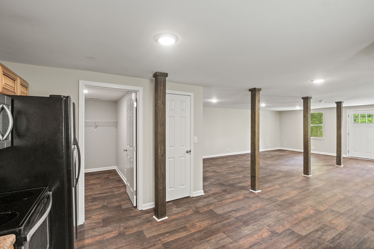
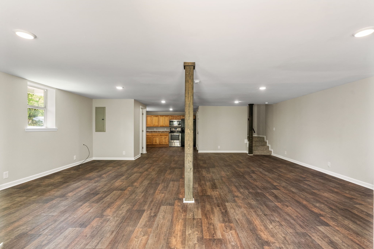
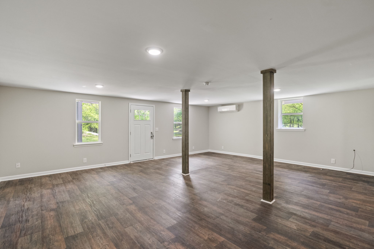
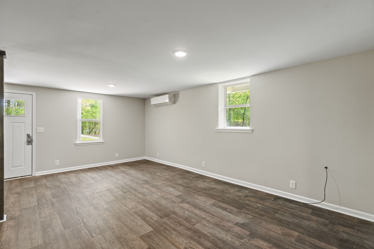
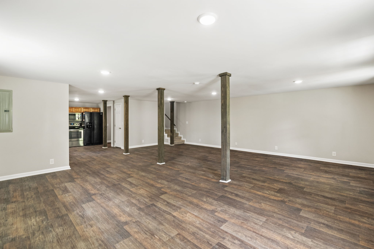
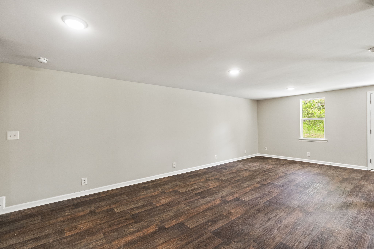
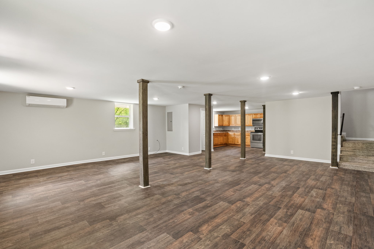
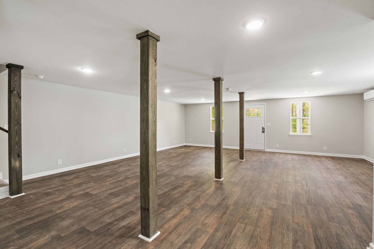
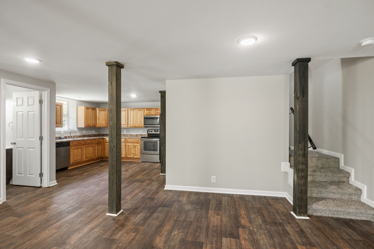
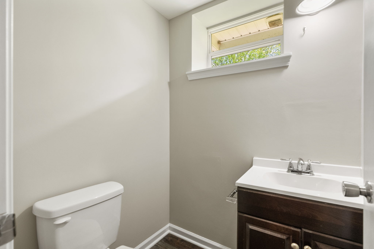
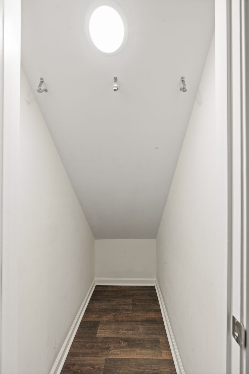
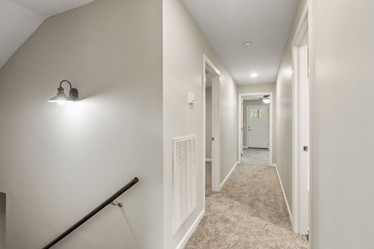
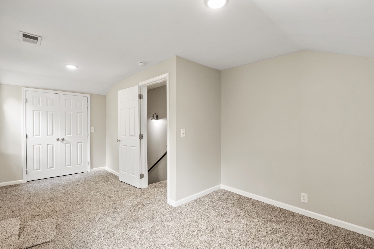
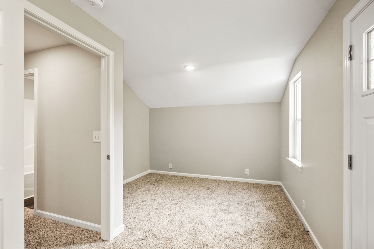
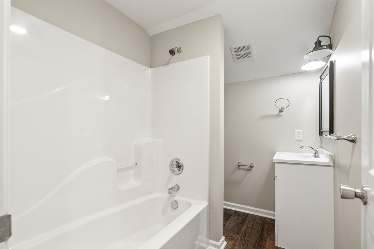
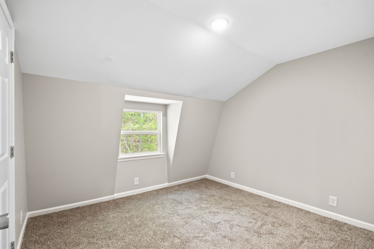
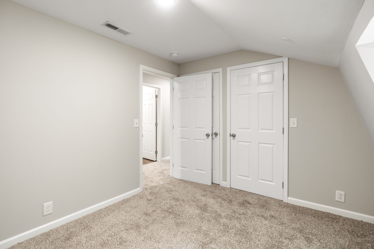
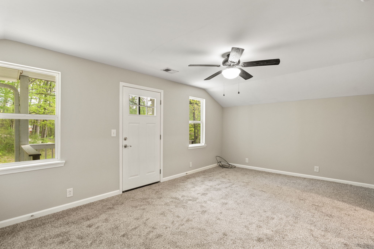
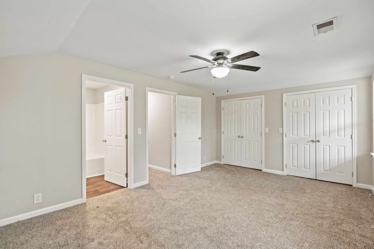
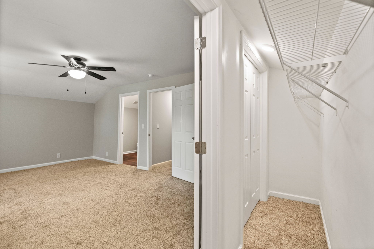
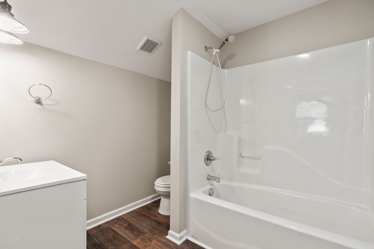
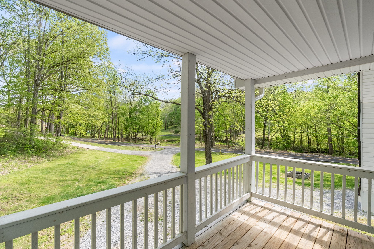
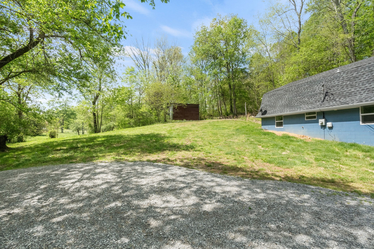
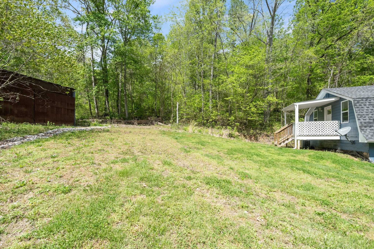
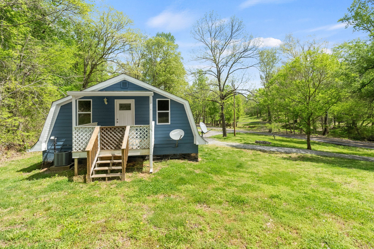
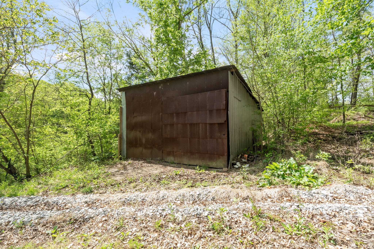
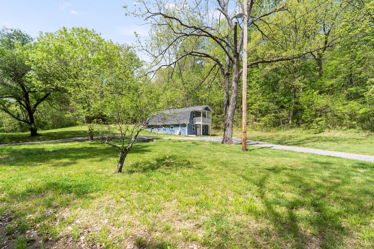
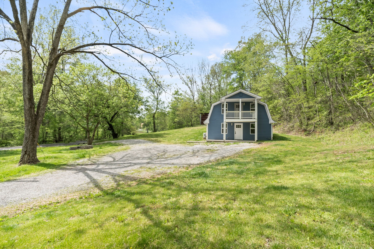
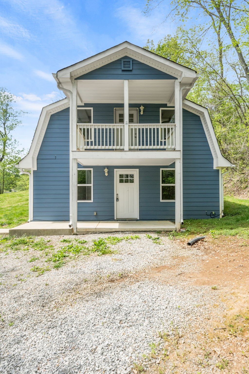
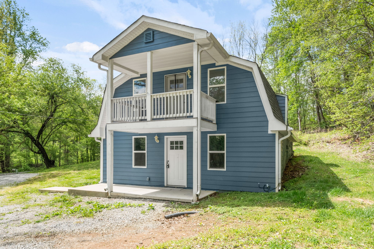
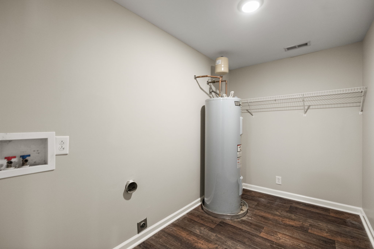
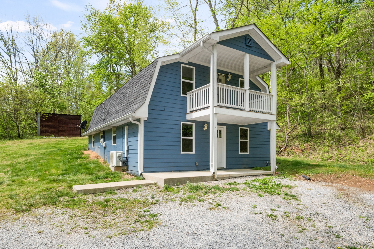
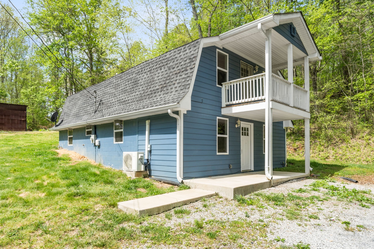
This Super Cute 3 / 2.5 Barn House on 2+ acres, includes a 14x28 shop with concrete floors! Large kitchen with tons of cabinets, refrig, stove, microwave, dishwasher, huge living room, laundry room, and pantry. 3 bedrooms upstairs, balcony off primary bedroom with full bath and double closets. Covered deck off another bedroom. 8 minutes to Greenbrier and 10 minutes to I-65 and White House. Greenbrier Schools. This is what we'd love to see in an applicant: No bankruptcies in the past 3 years, 600+ credit score, Clean background check No prior evictions No pets No smoking anywhere on property Qualifications: monthly income should be 3x rent ($5400+), must complete a credit, background, and eviction check. Rent is $1, 800 per mo- 1st / last / security required + application fees. Everyone over the age of 18 that will be living in the home will have to fill out an application.

Ask a Local Expert

Property Highlights

Property Type
Residential Lease
Property Sub Type
Single Family Residence
Bedrooms
3
Total Bathrooms
2
Living Area
2,128 Sqft
Price / Sqft
$1
Year Built
1962
Cumulative Days On Market
23

Location

City/Township
Greenbrier
Subdivision
Thomas Kelley Jr Subdivision
County
Robertson County TN

Property Details
Price
$1,800
Property Type
Residential Lease
Property Sub Type
Single Family Residence

Building

Levels
Two
Total Area
2,128 Sqft

Community

Local Schools

Elementary School
Greenbrier Elementary
Middle School
Greenbrier Middle School
High School
Greenbrier High School

Interior Features

Bedrooms and Bathrooms

Total Bathrooms
2
Full Bathrooms
2
Bedrooms
3

Area and Spaces

Living Area
2,128 Sqft
Above Grade Finished Area
2,128 Sqft

Appliances

Appliances
Electric Oven, Oven, Cooktop, Dishwasher, Microwave, Refrigerator

Interior Features

Interior Features
Air Filter, Ceiling Fan(s), Open Floorplan, Pantry
Flooring
Carpet, Vinyl
Laundry Features
Electric Dryer Hookup, Washer Hookup
Security Features
Smoke Detector(s)

Heating and Cooling

Heating Features
Central

Building Details
Construction

Year Built
1962

Materials

Construction Materials
Vinyl Siding

Terms

Rental Terms

Owner Pays
None

Terms

Cumulative Days On Market
23

Heating, Cooling & Utilities

Cooling Features
Ceiling Fan(s), Central Air

Utilities

Utilities
Water Available
Water Source
Public

Exterior Features

Patio And Porch Features
Patio, Covered, Porch
Listed by Aspire Realty LLC, 6154901607
Listing Data last updated 10/05/2026 07:00 pm
Get a Link to this Property: Copy To Clipboard
QR Code link to this property

Phone:
Connect with:

Payment Calculator

per month. fixed. % interest.
$
%
$
%
Principal & Interest
+ Home Insurance
+ Property Tax
+ HOA Fees
per month
Total interest paid over s will be:
All estimates and provided for informational purposes only. Actual amounts may vary. The output of the tool is not a loan offer or solicitation, nor is it financial or legal advice. Information, rates, programs and loan scenarios shown are for example only as of 6-Oct-2026 and are subject to change without notice. Interest rates provided by the St. Louis Federal Reserve Economic Data (FRED). All products are subject to credit and property approval. Not all products are available in all states or for all loan amounts. Other restrictions and limitations apply. Contact your preferred lender for the pricing associated with your specific transaction. Calculations are generated by Open Source mortgage calculation software tools using common mathematical formulas. All calculations should be independently verified.
Get Walk Score Content

Property History

Yesterday
Property information last updated
14 days ago
Date of last price change
24 days ago
Status Active. This is the date the listing was placed on market.
Cumulative Days on Market: 24 days (includes prior listings) · Currently listed since September 11, 2026. Data provided by the MLS.

Similar Properties