Start of property details
Share this property:
509 Mathes Ct
Goodlettsville, TN 37072
18 days ago
REDUCED
$2,600
Active Rental
4
Beds
4
Baths
2
Garage
2,727
Sqft
1970
Yr. Built
MLS# 3531357
Cumulative Days on Market: 32 · Includes prior listings · Currently listed since 09/02/26 · Data provided by the MLS.

Property Description

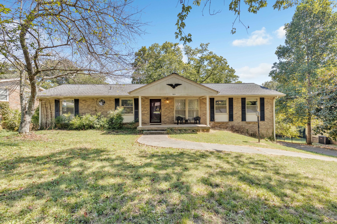
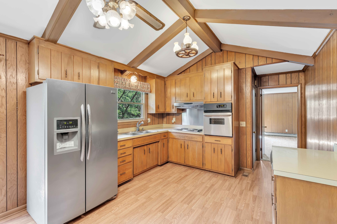
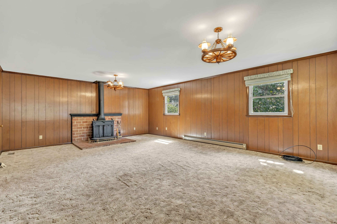
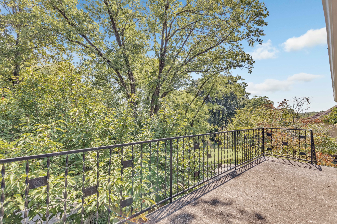
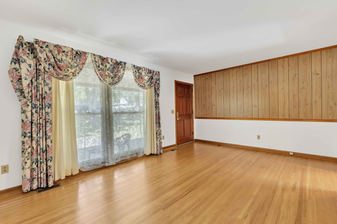
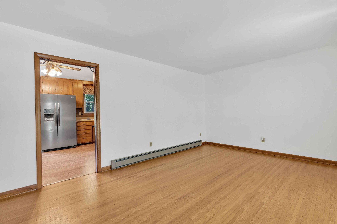
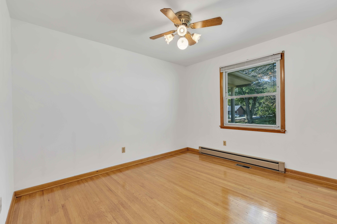
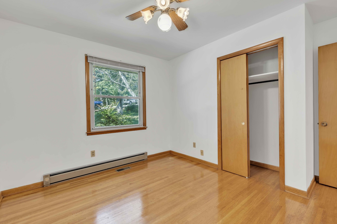
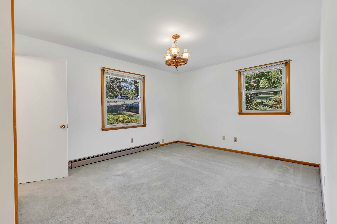
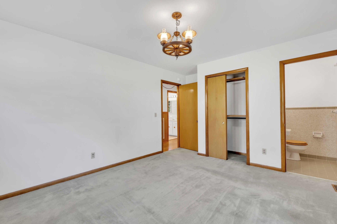
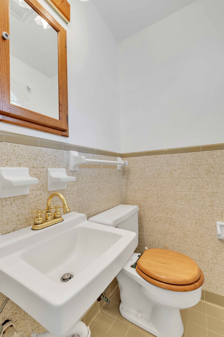
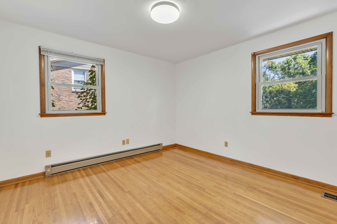
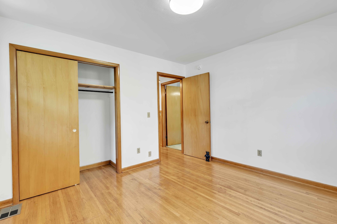
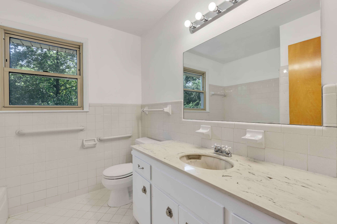
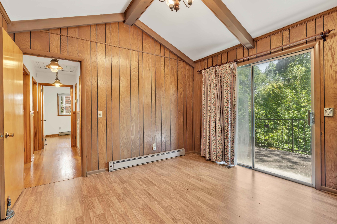
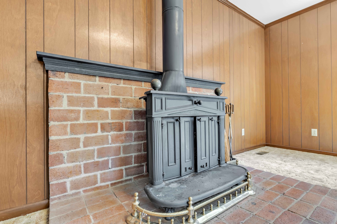
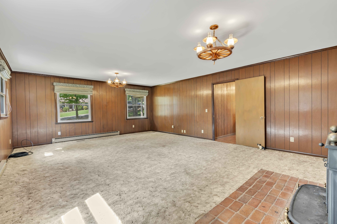
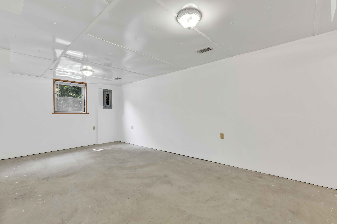
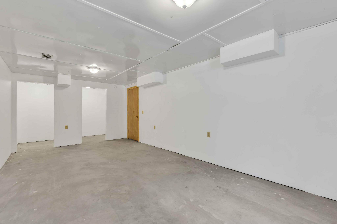
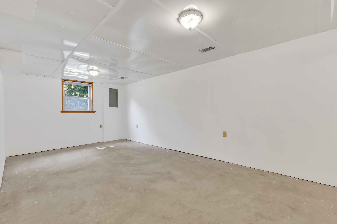
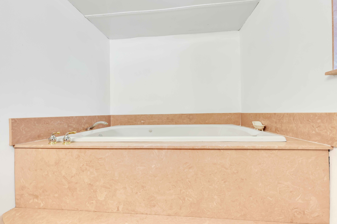
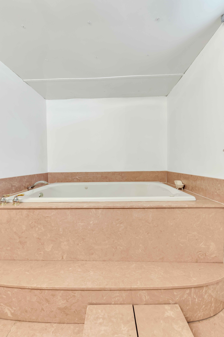
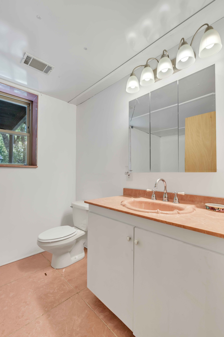
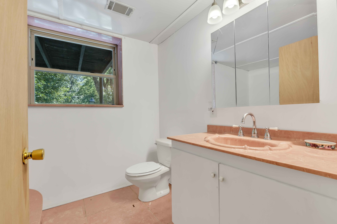
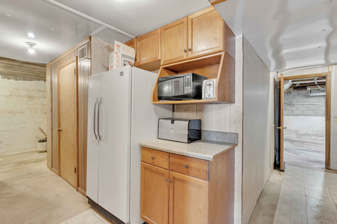
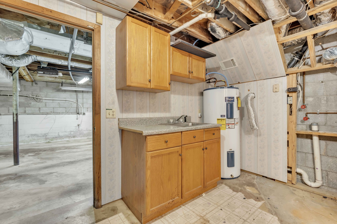
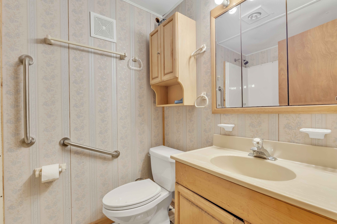
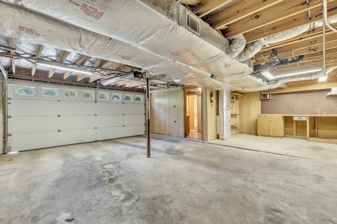
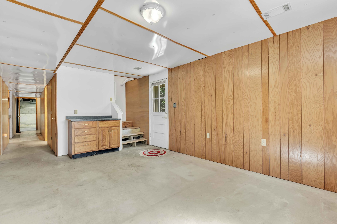
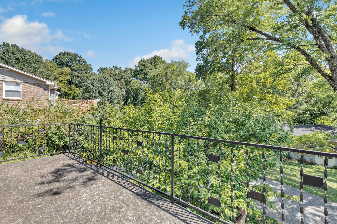
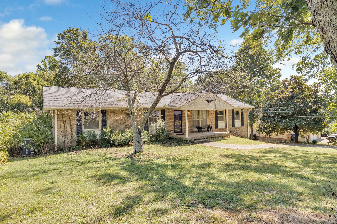
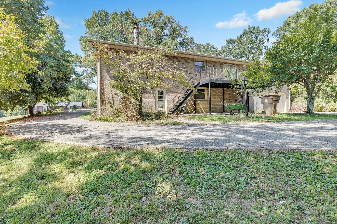
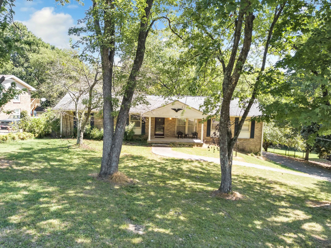
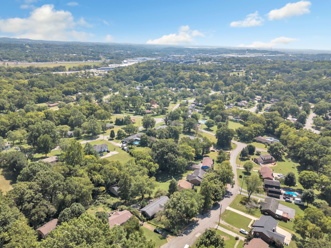
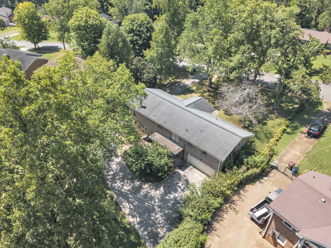
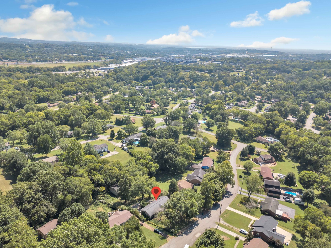
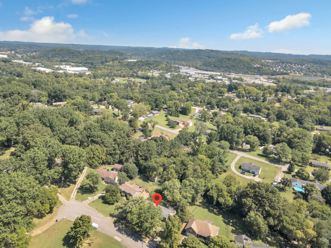
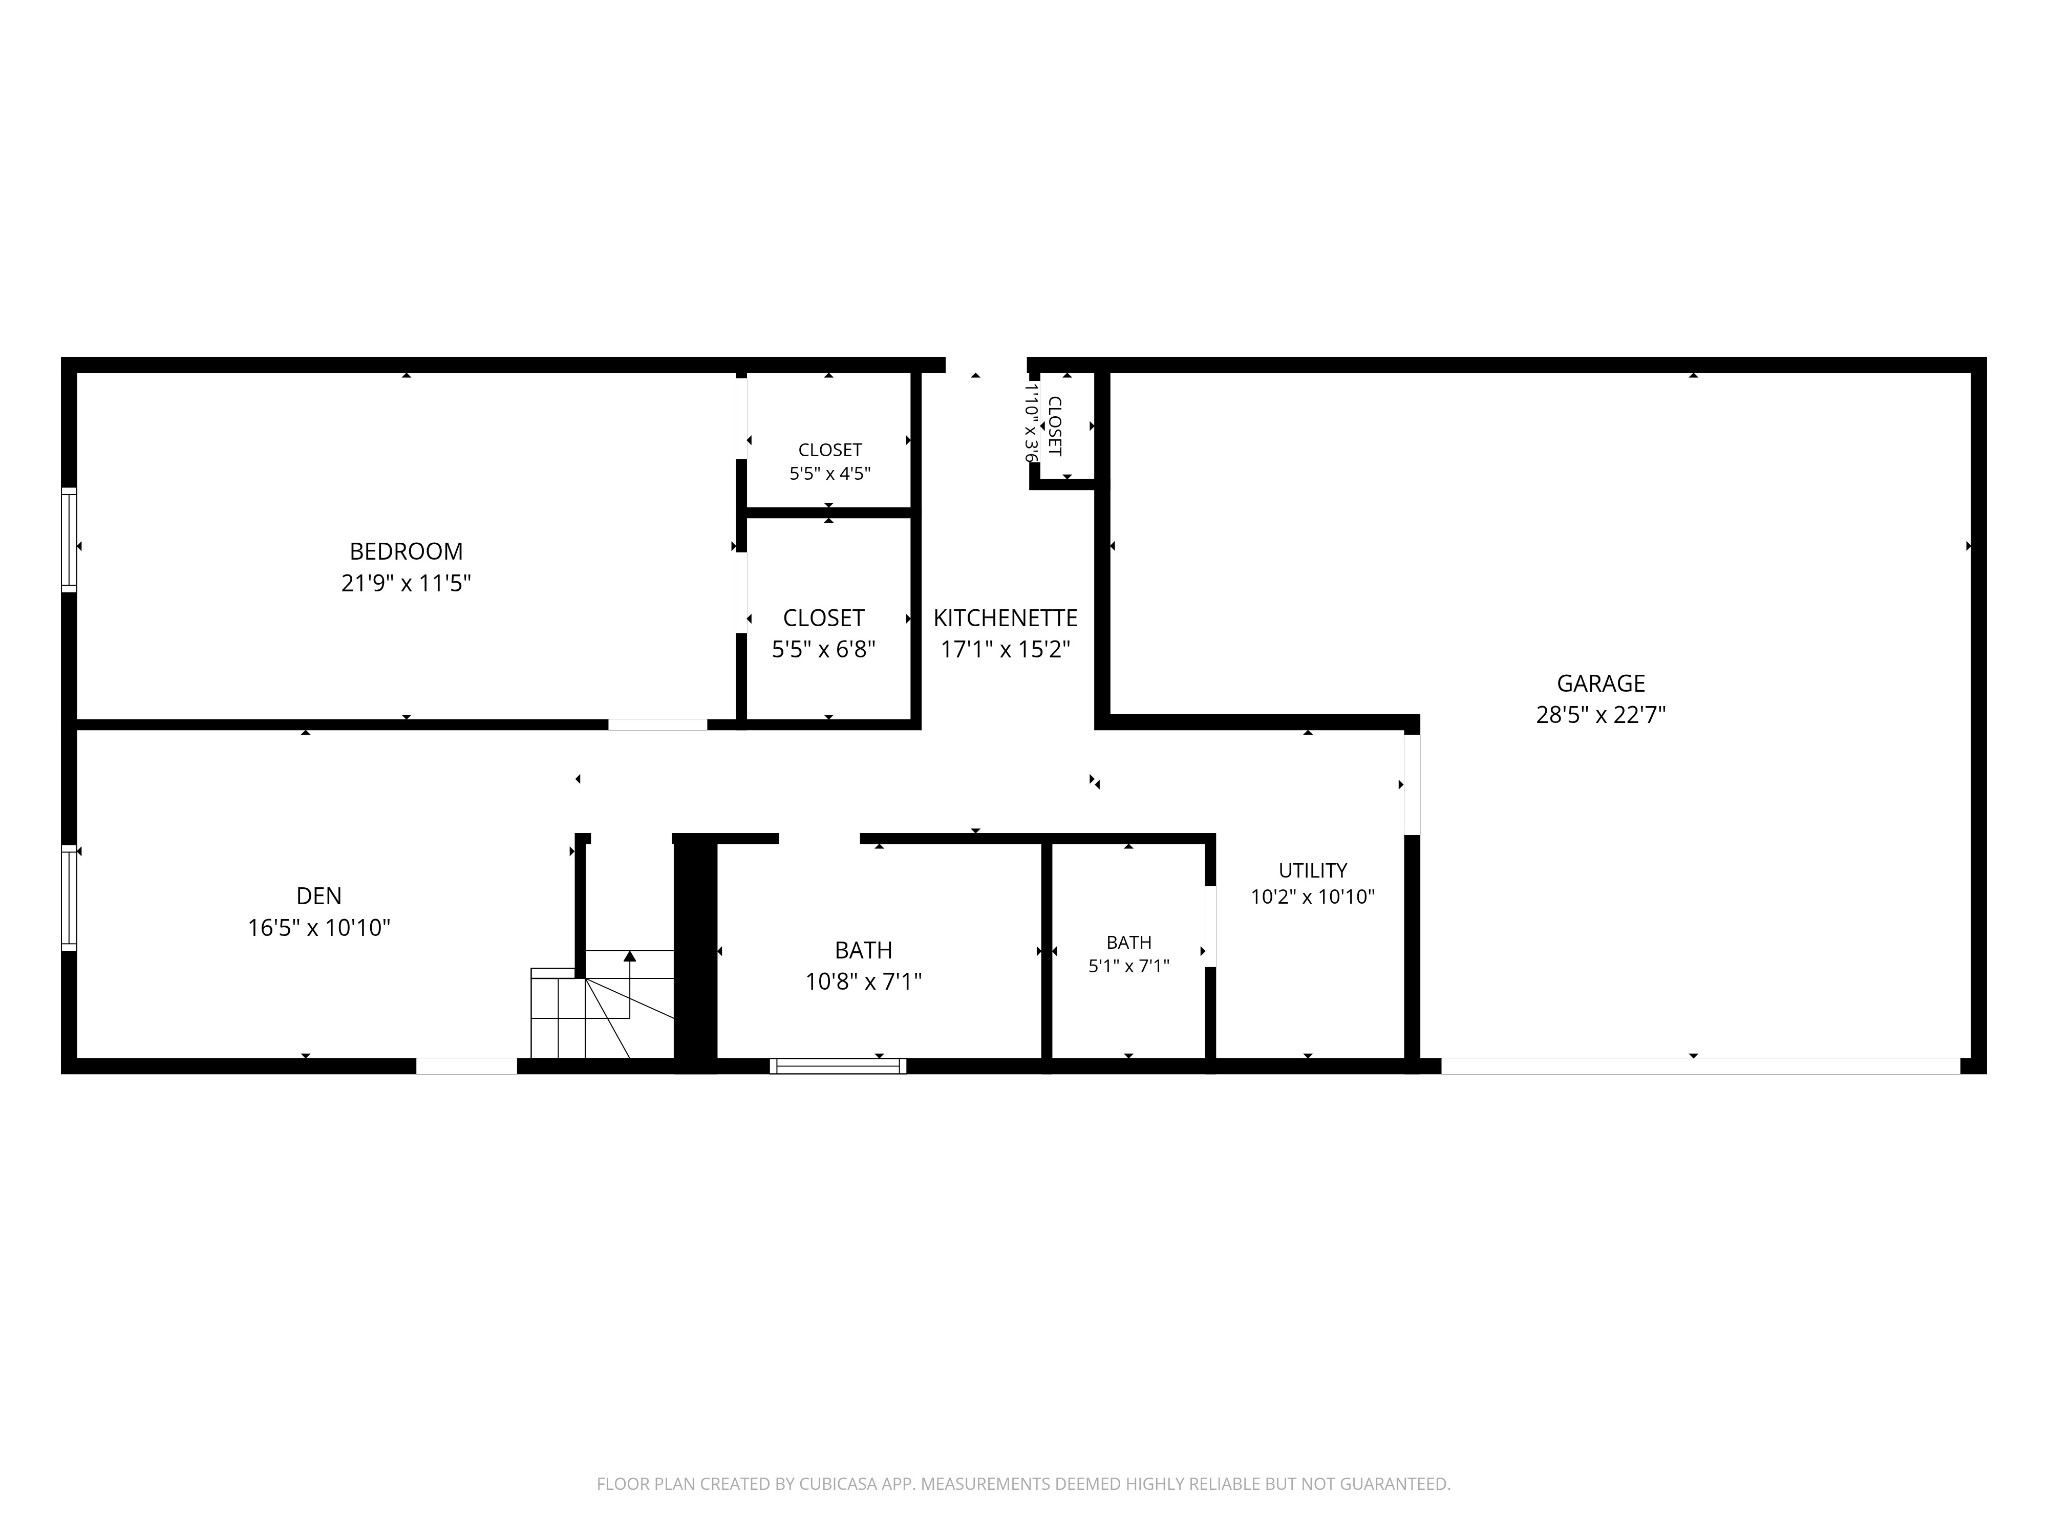
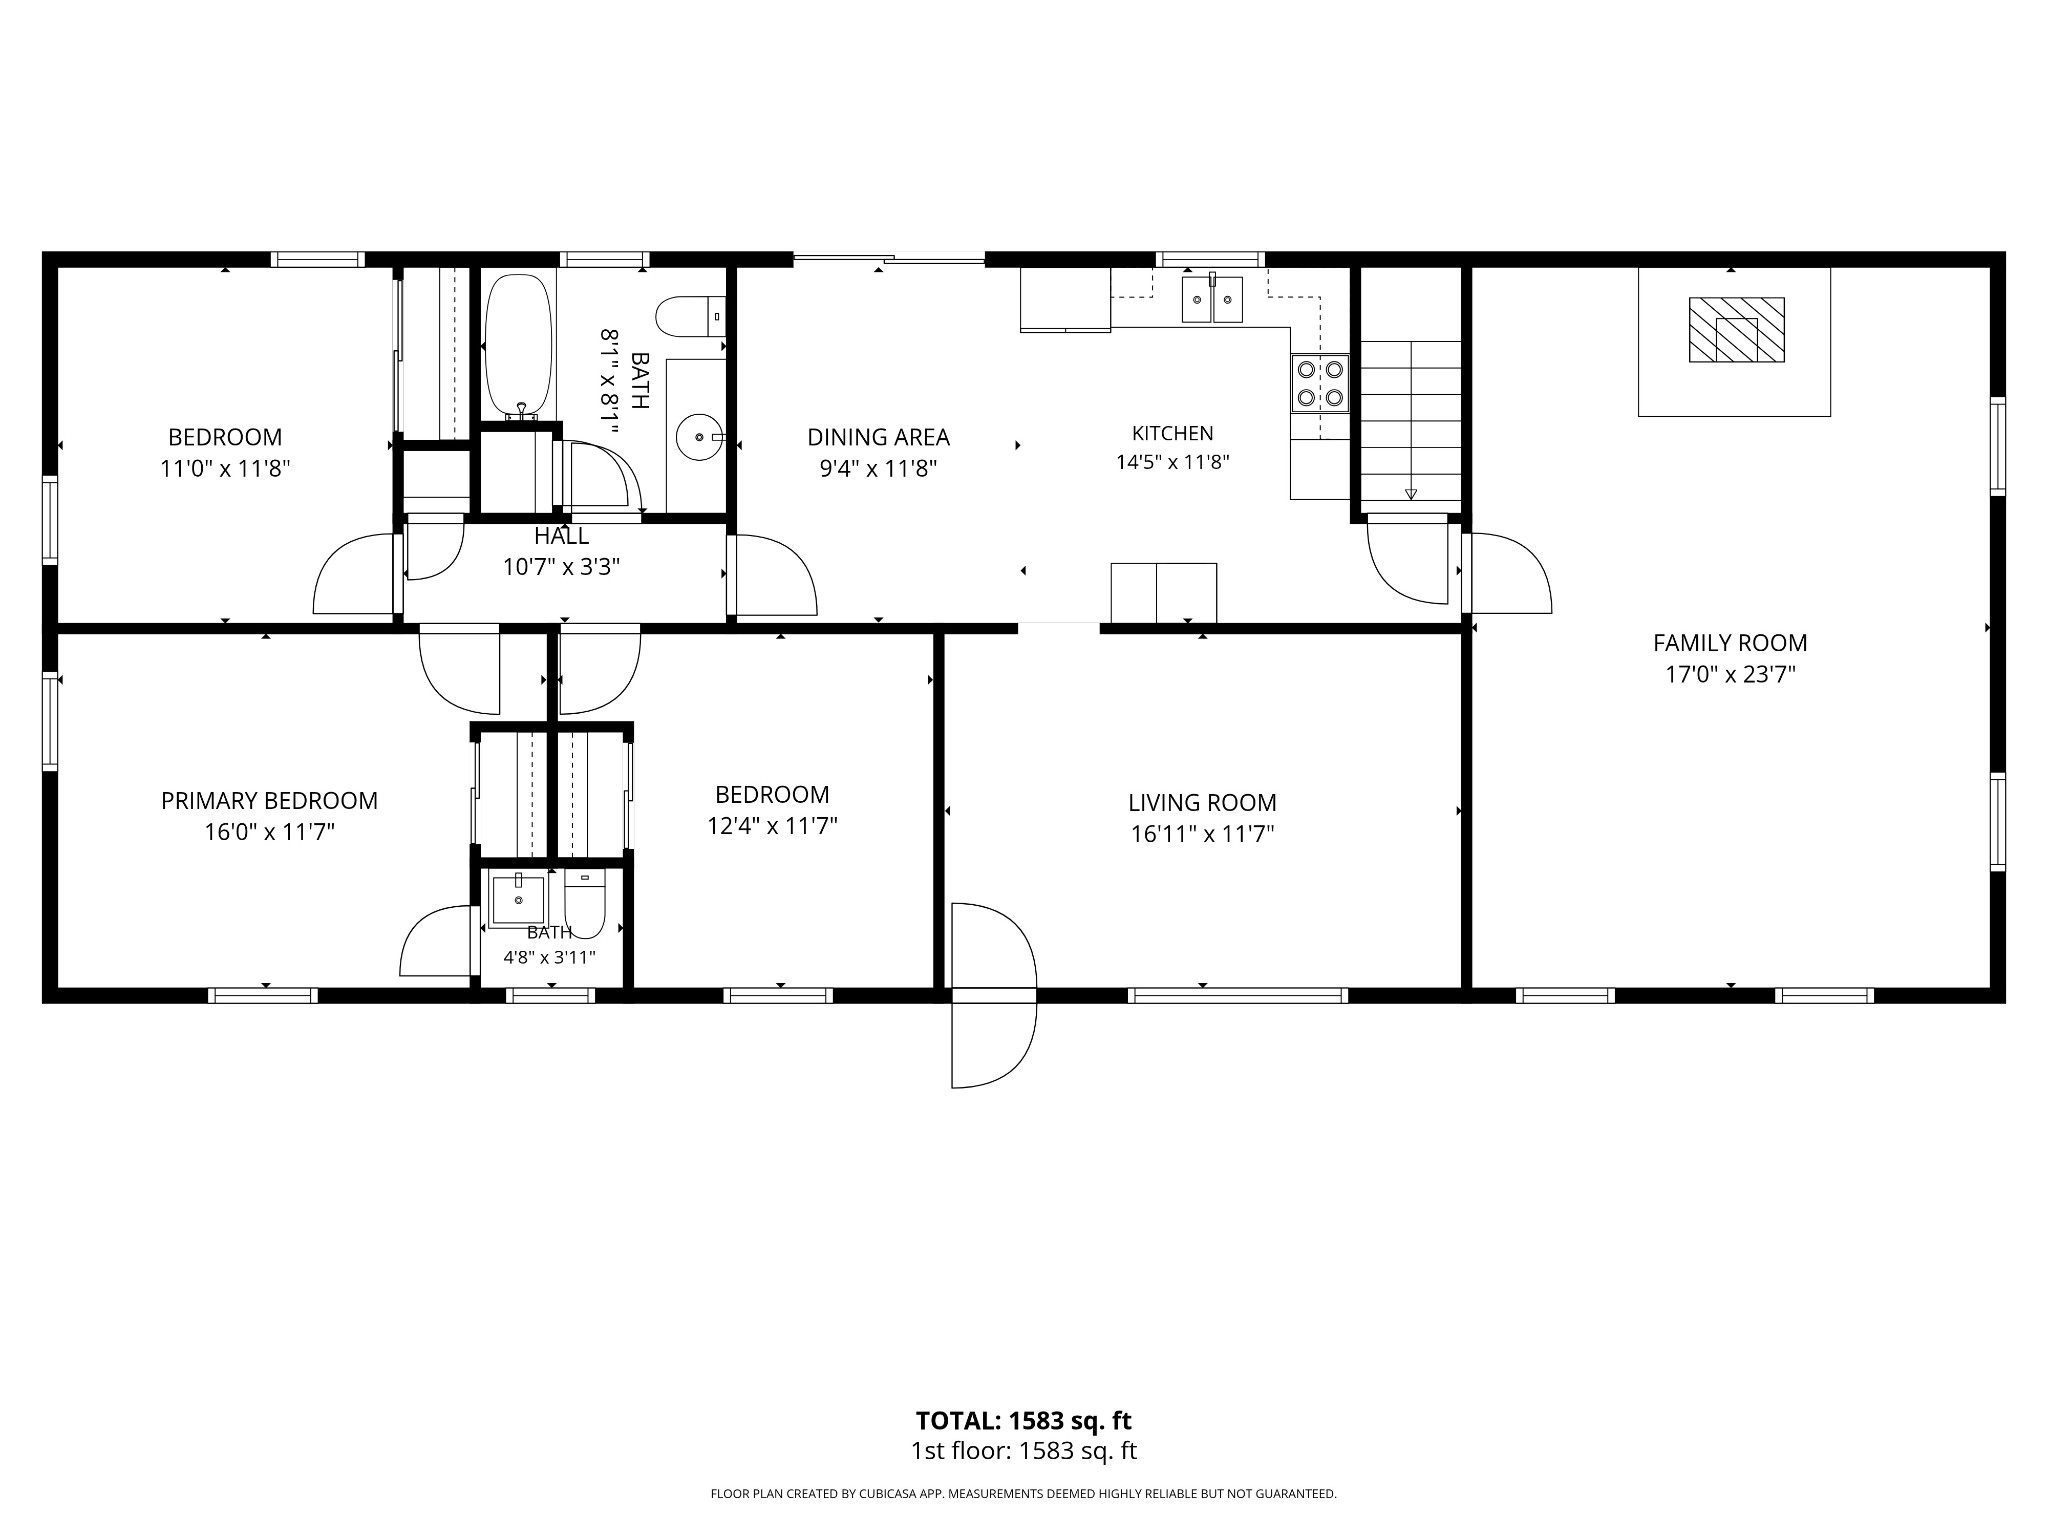
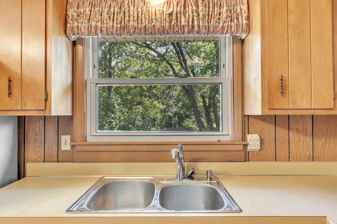
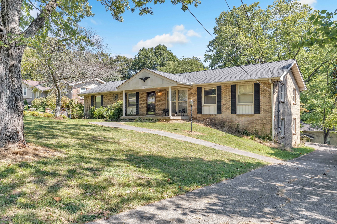
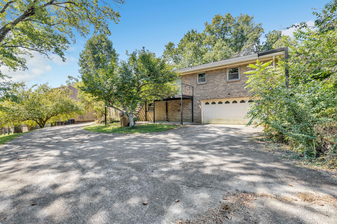
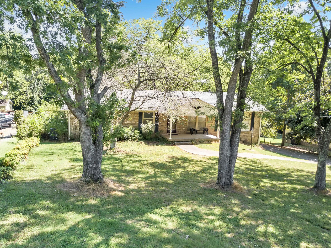
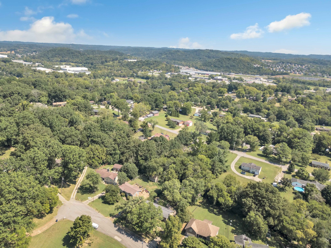
Tucked into a cul-de-sac in an established, tree-lined neighborhood just 16 miles from downtown Nashville and 20 miles from Nashville International Airport, with easy access to shopping and restaurants. This 4-bedroom, 3.5-bath home in Goodlettsville offers 2, 685 square feet across two levels — a 1, 583 square foot main floor and a 1, 102 square foot walk-out basement level with a 2-car garage. The main floor is a traditional, sectioned layout with plenty of individual rooms. Doors throughout let you close off spaces, including the formal living room, the den (with gas fireplace), and the hallway leading to the three bedrooms. Something you don't see often - this house has a whole-house fan. The dining room and kitchen area has a vaulted ceiling, and the kitchen includes a cooktop, wall oven, dishwasher, and refrigerator. Hardwood floors run through the formal living room, hallway, and two of the three bedrooms. Step out from the dining room through patio doors to the deck overlooking the backyard, or relax on the covered front porch. The walk-out basement level works well for multigenerational living, with its own den, a bedroom, two full bathrooms, a kitchenette with a second refrigerator, and a washer / dryer hookup, plus separate outside access and the 2-car garage. First month, last month, and security deposit required, plus application fees. Non-smoking property. No pets. Applicant qualifications: 600+ credit score, clean background check, no prior evictions, and verifiable monthly income of at least 3x the rent. All applicants must complete a credit, background, and eviction screening.

Ask a Local Expert

Property Highlights

Property Type
Residential Lease
Property Sub Type
Single Family Residence
Bedrooms
4
Total Bathrooms
4
Living Area
2,727 Sqft
Price / Sqft
$1
Year Built
1970
Cumulative Days On Market
15

Location

City/Township
Goodlettsville
Subdivision
Connell Estates
County
Davidson County TN

Property Details
Price
$2,600
Property Type
Residential Lease
Property Sub Type
Single Family Residence

Building

Levels
Two
Total Area
2,727 Sqft

Community

Local Schools

Elementary School
Goodlettsville Elementary
Middle School
Goodlettsville Middle
High School
Hunters Lane Comp High School

Interior Features

Bedrooms and Bathrooms

Total Bathrooms
4
Full Bathrooms
3
1/2 Bathrooms
1
Bedrooms
4
Bedrooms on Main Level
3

Rooms and Basement

Basement Features
Exterior Entry, Finished, Walk-Out Access

Area and Spaces

Living Area
2,727 Sqft
Above Grade Finished Area
1,625 Sqft
Below Grade Finished Area
1,102 Sqft

Appliances

Appliances
Built-In Electric Oven, Cooktop, Dishwasher, Refrigerator

Interior Features

Flooring
Carpet, Concrete, Wood, Luxury Vinyl, Tile
Laundry Features
Electric Dryer Hookup, Washer Hookup
Fireplace Features
Den, Gas

Heating and Cooling

Heating Features
Central
Has Fireplace
Yes
Fireplaces
1

Building Details
Construction

Year Built
1970
Foundations
Block

Materials
Construction Materials
Brick
Roof
Asphalt

Terms

Rental Terms

Owner Pays
None

Terms

Cumulative Days On Market
15

Heating, Cooling & Utilities

Cooling Features
Ceiling Fan(s), Central Air, Whole House Fan

Utilities

Utilities
Water Available
Sewer
Public Sewer
Water Source
Public

Exterior Features

Patio And Porch Features
Porch, Covered, Deck

Parking

Garage Capacity
2
Covered Spaces
2
Listed by Aspire Realty LLC, 6159437384
Listing Data last updated 10/05/2026 07:00 pm
Get a Link to this Property: Copy To Clipboard
QR Code link to this property

Phone:
Connect with:

Payment Calculator

per month. fixed. % interest.
$
%
$
%
Principal & Interest
+ Home Insurance
+ Property Tax
+ HOA Fees
per month
Total interest paid over s will be:
All estimates and provided for informational purposes only. Actual amounts may vary. The output of the tool is not a loan offer or solicitation, nor is it financial or legal advice. Information, rates, programs and loan scenarios shown are for example only as of 6-Oct-2026 and are subject to change without notice. Interest rates provided by the St. Louis Federal Reserve Economic Data (FRED). All products are subject to credit and property approval. Not all products are available in all states or for all loan amounts. Other restrictions and limitations apply. Contact your preferred lender for the pricing associated with your specific transaction. Calculations are generated by Open Source mortgage calculation software tools using common mathematical formulas. All calculations should be independently verified.
Get Walk Score Content

Property History

17 days ago
Property information last updated
18 days ago
Date of last price change
33 days ago
Status Active. This is the date the listing was placed on market.
Cumulative Days on Market: 32 days (includes prior listings) · Currently listed since September 2, 2026. Data provided by the MLS.

Similar Properties