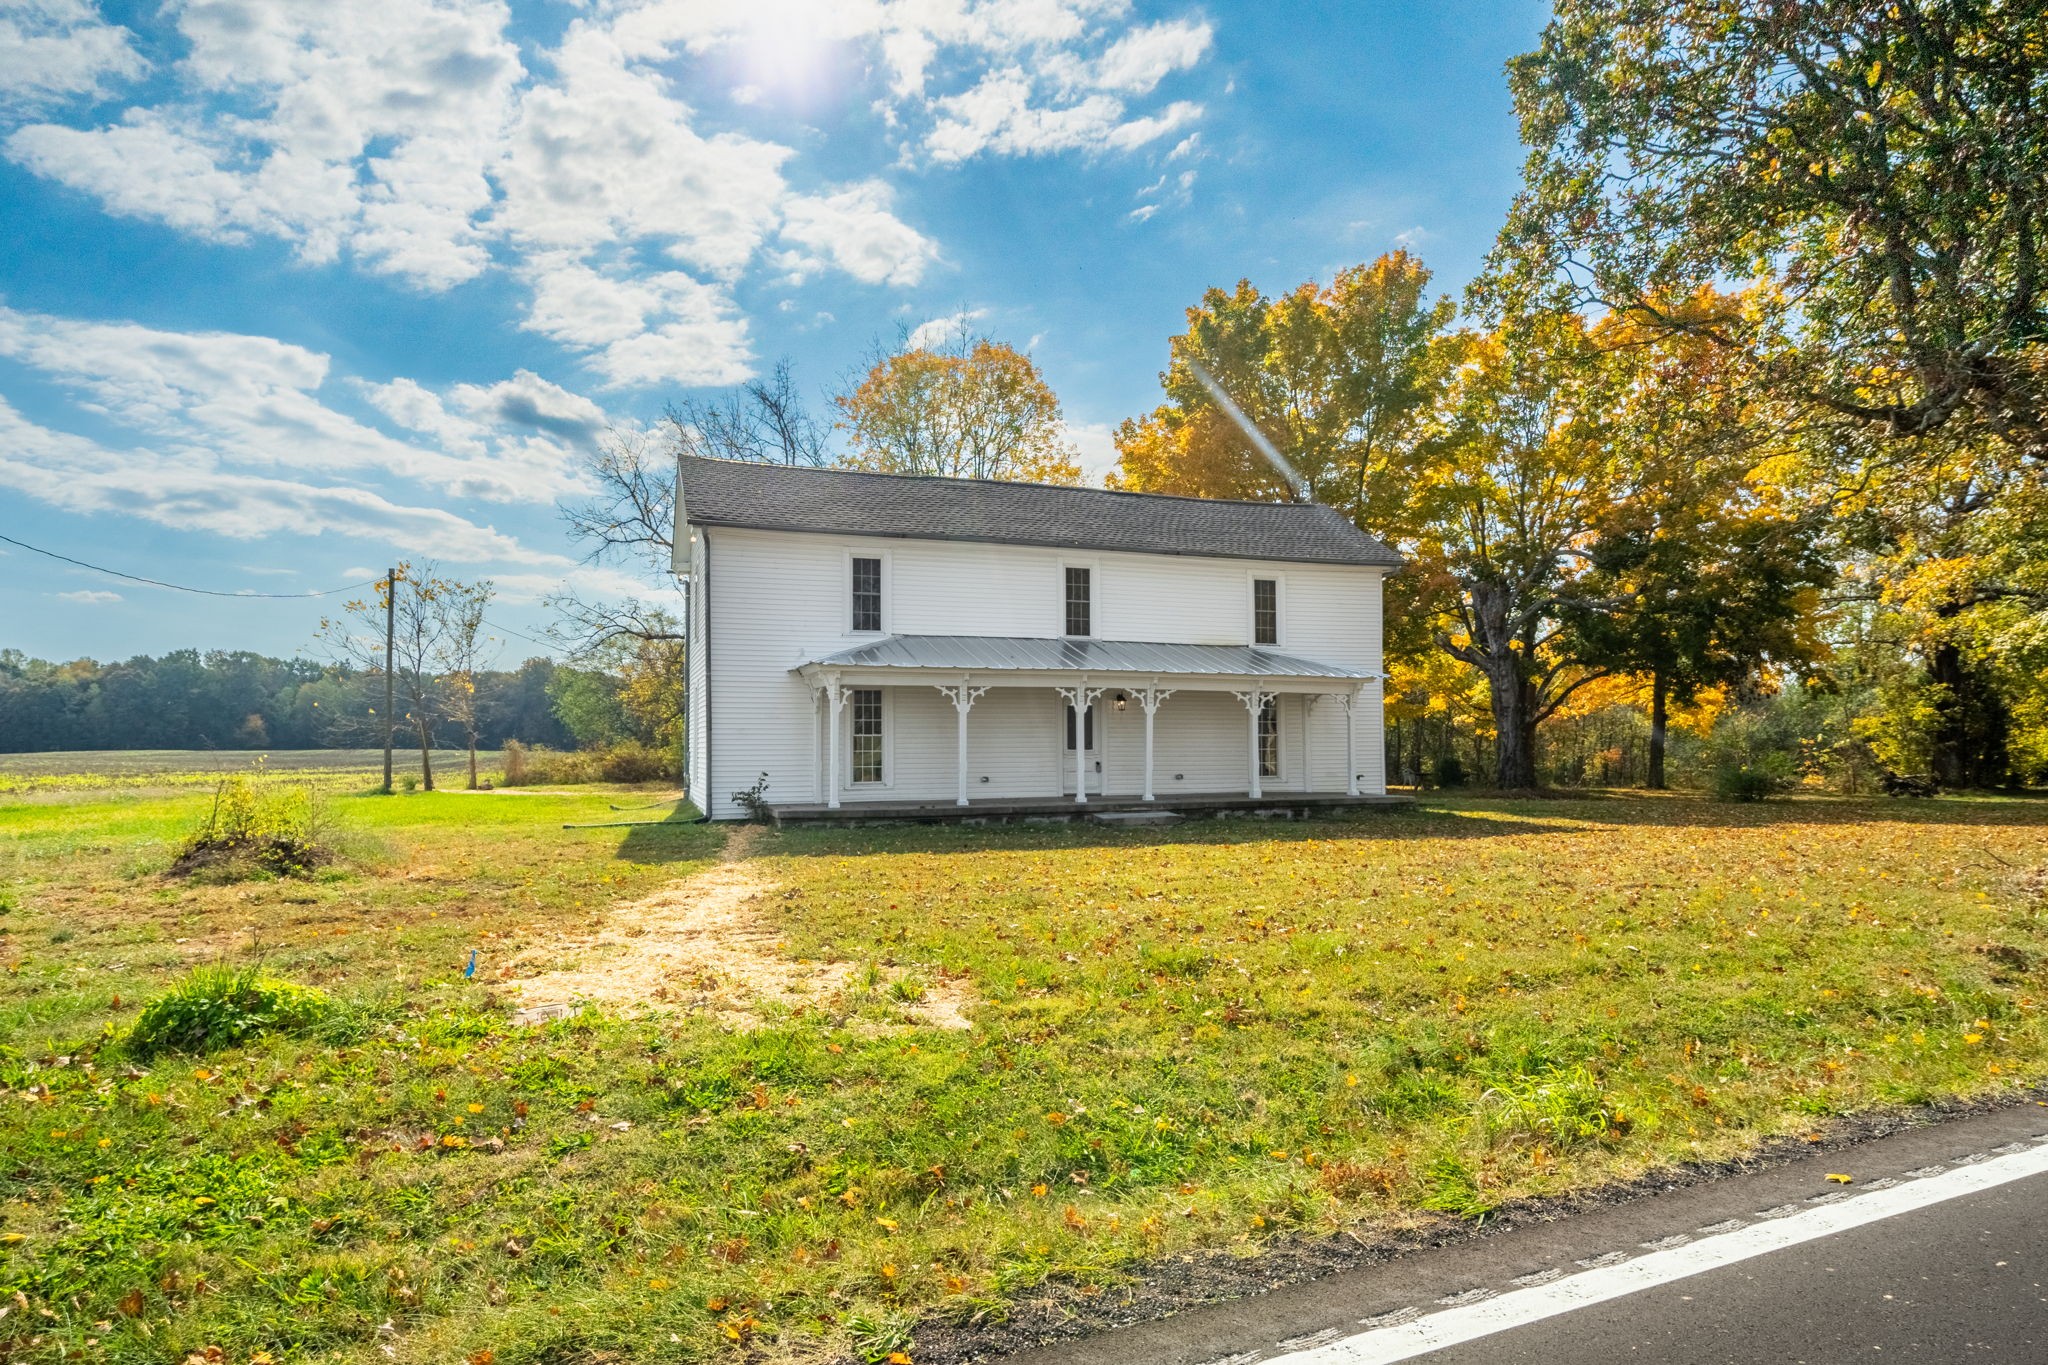
Start of property details
Share this property:
6081 Lakeview Rd
Springfield, TN 37172
19 days ago
REDUCED
$2,200
Active Rental
4
Beds
2
Baths
2,420
Sqft
1900
Yr. Built
MLS# 3516431
Cumulative Days on Market: 46 · Includes prior listings · Currently listed since 08/19/26 · Data provided by the MLS.

Property Description

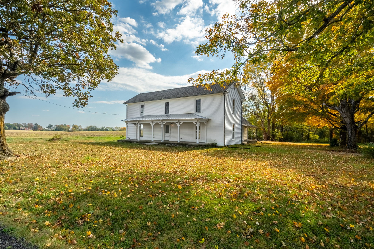
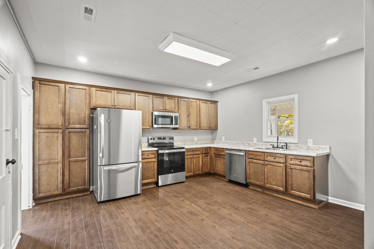
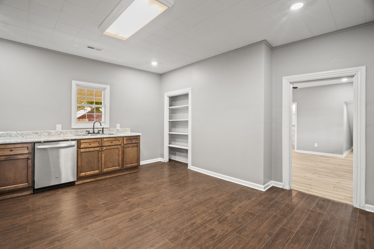
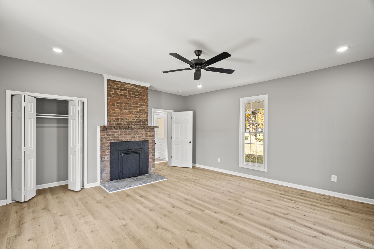
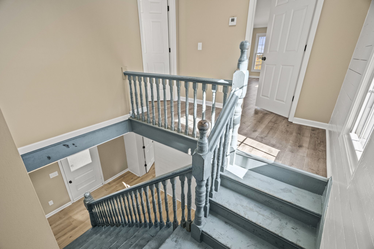
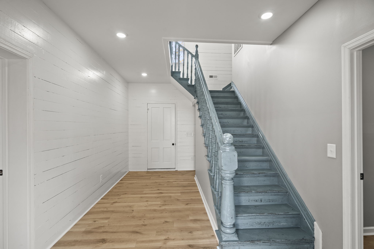
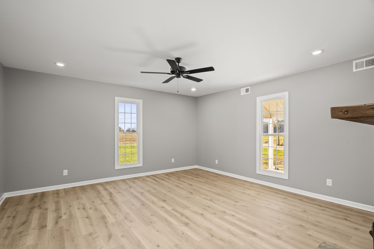
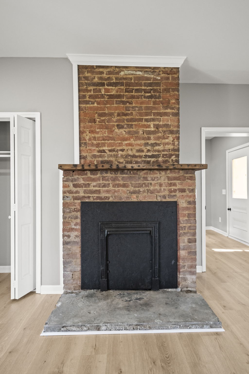
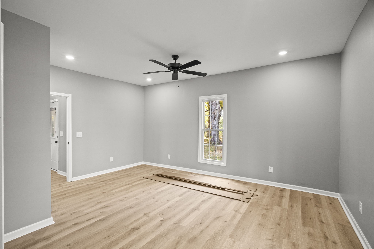
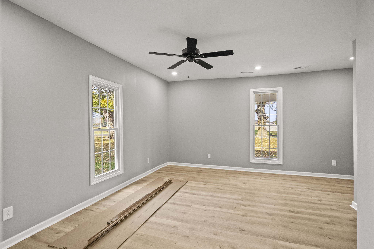
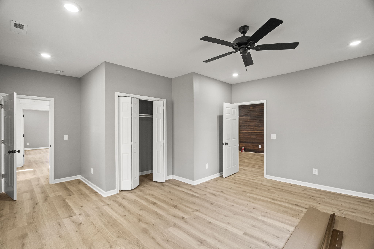
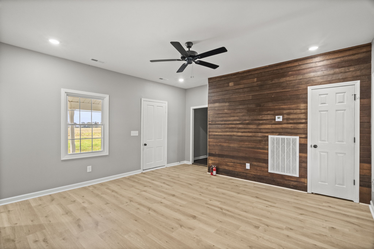
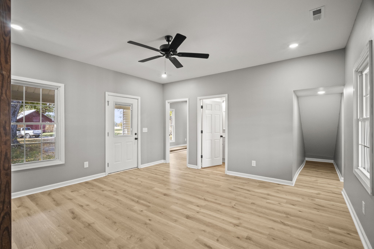
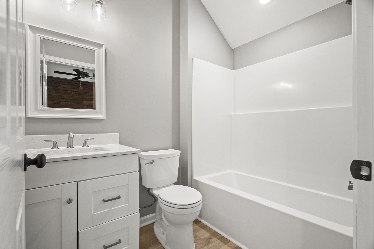
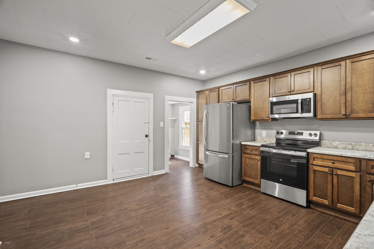
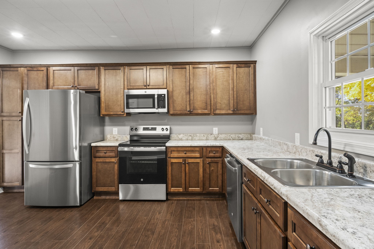
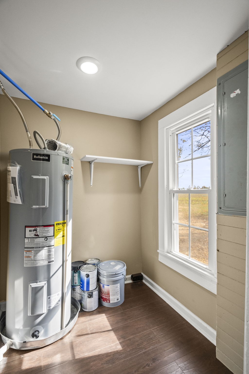
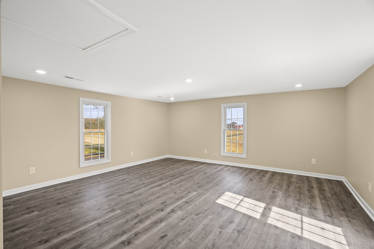
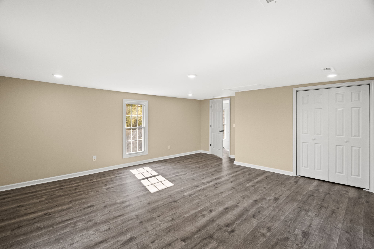
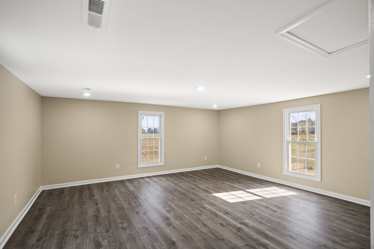
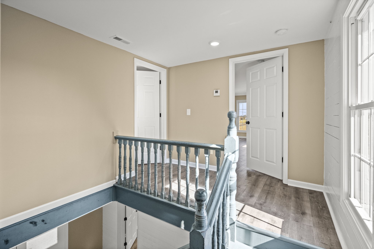
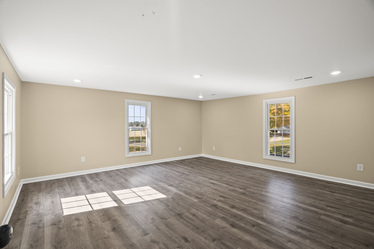
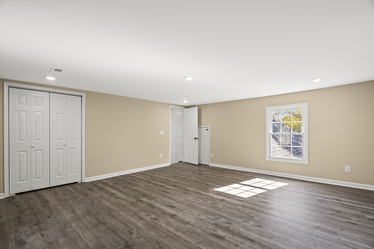
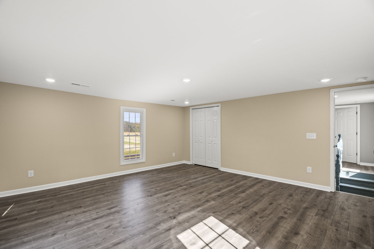
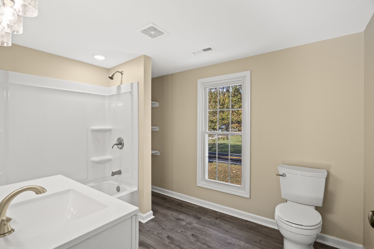
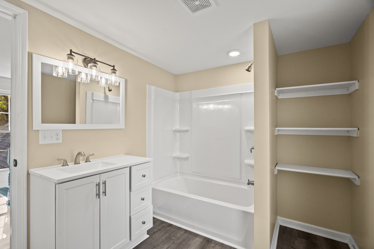
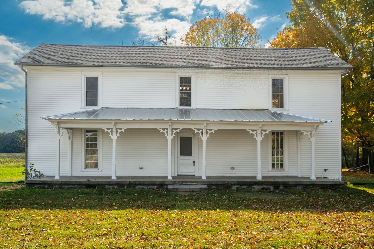
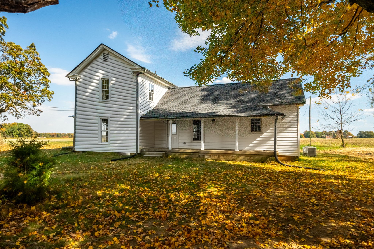
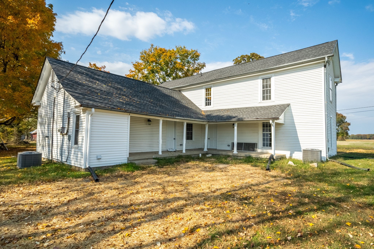
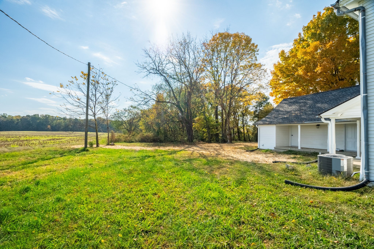
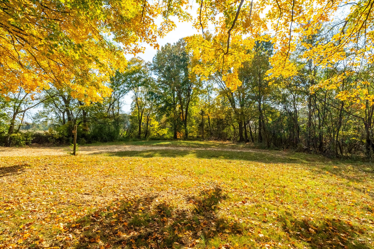
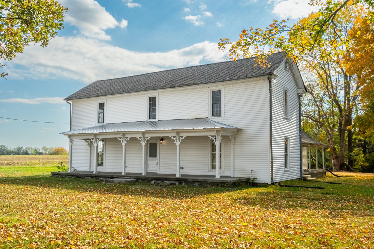
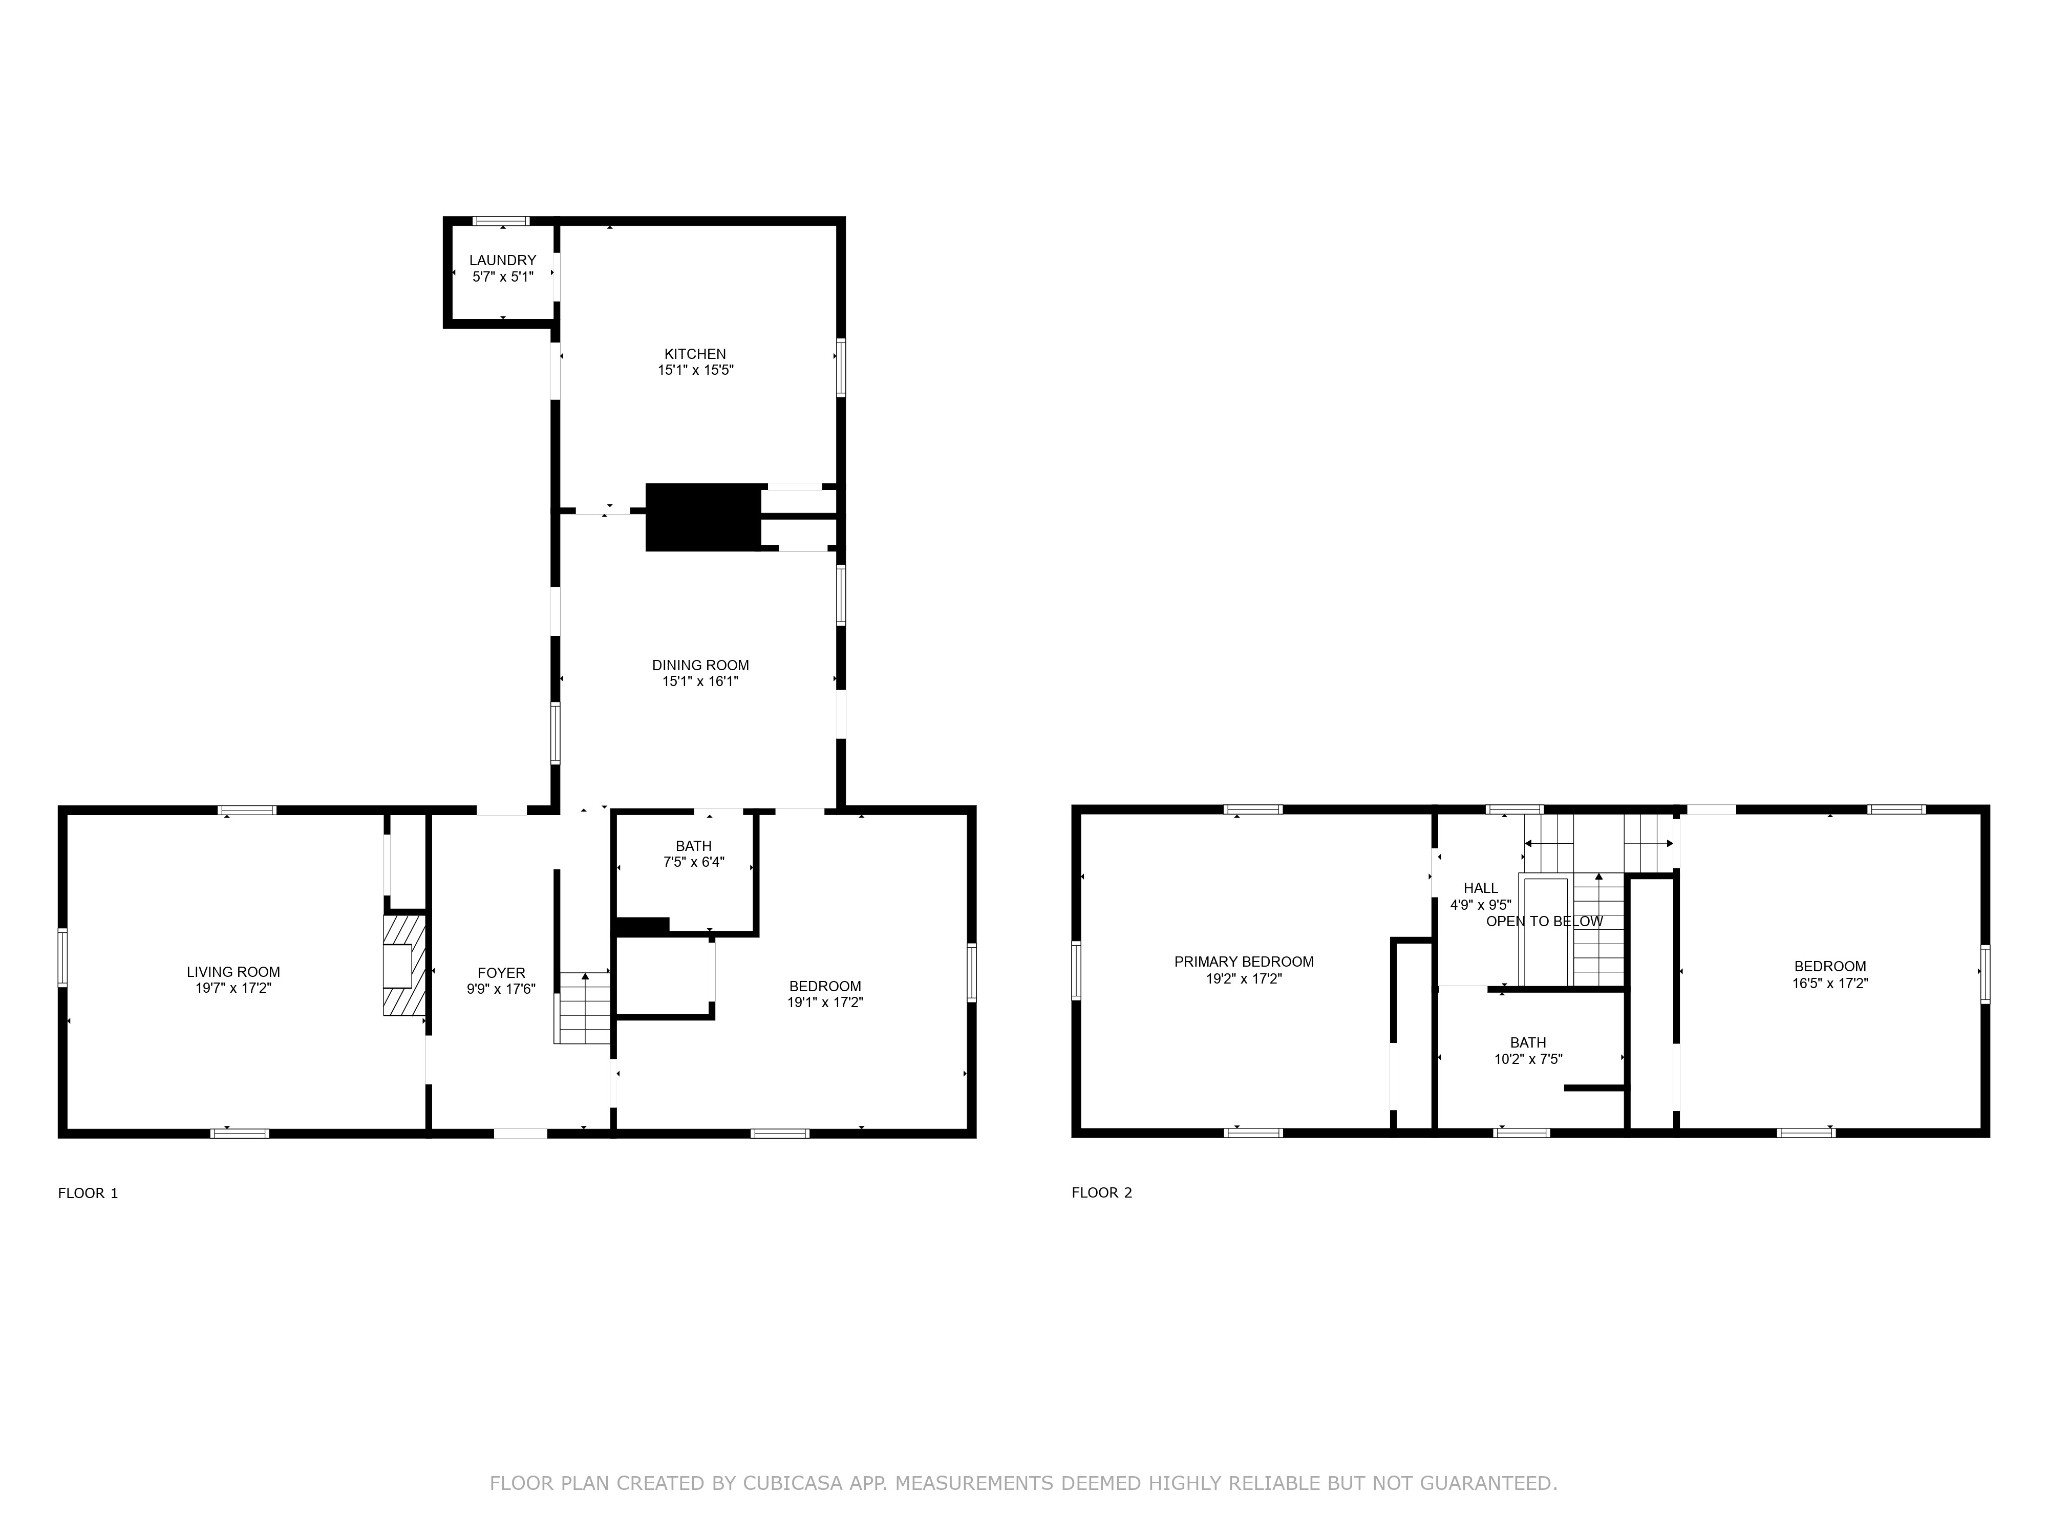
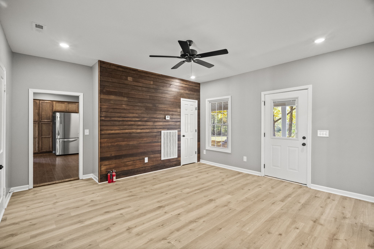
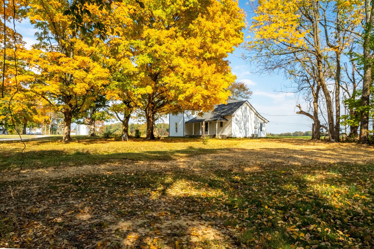
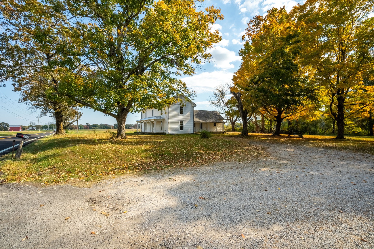
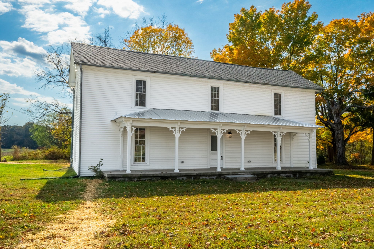
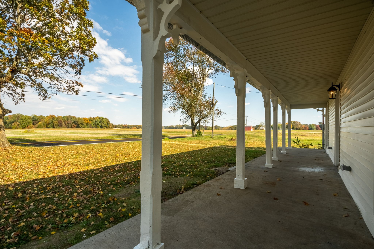
6081 Lakeview Rd, Springfield Tennessee. This 4 bedroom, 2 bathroom, late 1800's farm house was totally renovated in 2024 and is 2420 sq ft. The charm and character still remain. The renovations included new bathrooms, new kitchen, new flooring, new paint, new HVAC. This home has very large rooms, large kitchen with new cabinets and appliances, and 4 covered porches on 4 sides of the home. Beautiful 1 acre lot with mature trees, gravel parking, and access to one bay in the adjoining barn (for storage). This is what we'd love to see in an applicant: 600+ credit score, clean background check, no prior evictions, 2 small pets ok, $500.00 Non refundable pet fee per pet and $50.00 pet rent per pet, no smoking anywhere on the property, Qualifications: total household monthly income should be at least 3x rent - 1st / last / security required, +application fees to move in. Everyone over the age of 18 that will be living in the home will have to fill out an application ($55 per person) with a credit, background and eviction check. 1 year lease agreement To set up an appointment please fill out this pre-screen form. After we receive the pre-screener app we will contact you to set up a showing. There is NO FEE to fill out the pre-screen application.

Ask a Local Expert

Property Highlights

Property Type
Residential Lease
Property Sub Type
Single Family Residence
Bedrooms
4
Total Bathrooms
2
Living Area
2,420 Sqft
Price / Sqft
$1
Year Built
1900
Cumulative Days On Market
28

Location

City/Township
Springfield
Subdivision
None
County
Robertson County TN

Property Details
Price
$2,200
Property Type
Residential Lease
Property Sub Type
Single Family Residence

Building

Levels
Two
Total Area
2,420 Sqft

Community

Local Schools

Elementary School
East Robertson Elementary
Middle School
East Robertson High School
High School
East Robertson High School

Interior Features

Bedrooms and Bathrooms

Total Bathrooms
2
Full Bathrooms
2
Bedrooms
4
Bedrooms on Main Level
2

Rooms and Basement

Basement Features
Crawl Space

Area and Spaces

Living Area
2,420 Sqft
Above Grade Finished Area
2,420 Sqft

Appliances

Appliances
Electric Range, Dishwasher, Microwave, Refrigerator

Interior Features

Interior Features
High Speed Internet
Flooring
Laminate, Tile
Laundry Features
Electric Dryer Hookup, Washer Hookup

Heating and Cooling

Heating Features
Central

Building Details
Construction

Year Built
1900
Foundations
Pillar/Post/Pier

Materials
Construction Materials
Frame
Roof
Shingle

Terms

Rental Terms

Owner Pays
None

Terms

Cumulative Days On Market
28

Heating, Cooling & Utilities

Cooling Features
Central Air

Utilities

Utilities
Water Available
Sewer
Septic Tank
Water Source
Public

Exterior Features

Patio And Porch Features
Porch, Covered
Listed by Aspire Realty LLC, 6159437384
Listing Data last updated 10/05/2026 07:00 pm
Get a Link to this Property: Copy To Clipboard
QR Code link to this property

Phone:
Connect with:

Payment Calculator

per month. fixed. % interest.
$
%
$
%
Principal & Interest
+ Home Insurance
+ Property Tax
+ HOA Fees
per month
Total interest paid over s will be:
All estimates and provided for informational purposes only. Actual amounts may vary. The output of the tool is not a loan offer or solicitation, nor is it financial or legal advice. Information, rates, programs and loan scenarios shown are for example only as of 6-Oct-2026 and are subject to change without notice. Interest rates provided by the St. Louis Federal Reserve Economic Data (FRED). All products are subject to credit and property approval. Not all products are available in all states or for all loan amounts. Other restrictions and limitations apply. Contact your preferred lender for the pricing associated with your specific transaction. Calculations are generated by Open Source mortgage calculation software tools using common mathematical formulas. All calculations should be independently verified.
Get Walk Score Content

Property History

18 days ago
Property information last updated
19 days ago
Date of last price change
47 days ago
Status Active. This is the date the listing was placed on market.
Cumulative Days on Market: 46 days (includes prior listings) · Currently listed since August 19, 2026. Data provided by the MLS.

Similar Properties