Start of property details
Share this property:
5733 Clarksville Pike
Joelton, TN 37080
18 days ago
REDUCED
$2,000
Active Rental
4
Beds
2
Baths
1,713
Sqft
1993
Yr. Built
MLS# 3298014
Cumulative Days on Market: 76 · Includes prior listings · Currently listed since 07/20/26 · Data provided by the MLS.

Property Description

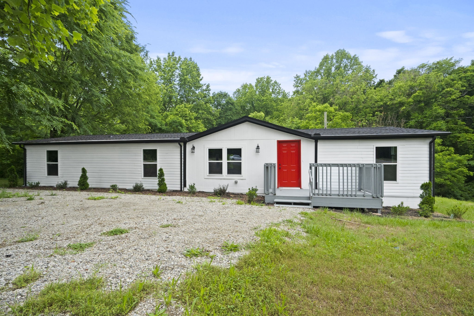
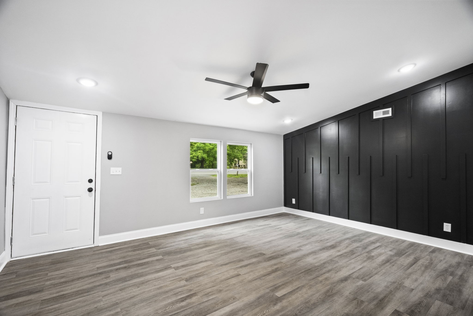
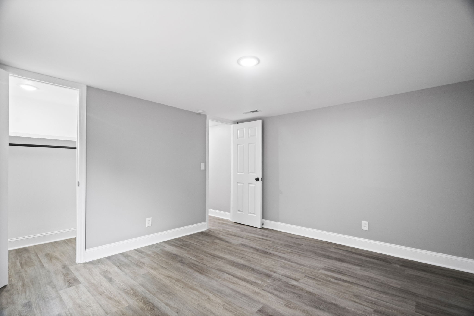
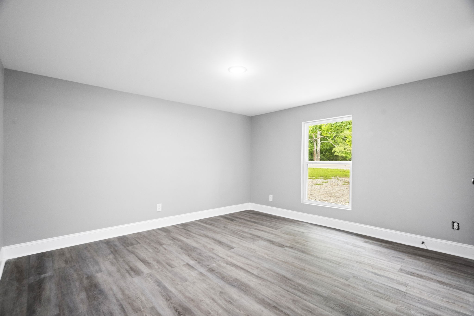
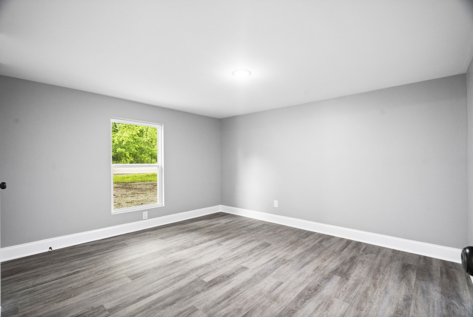
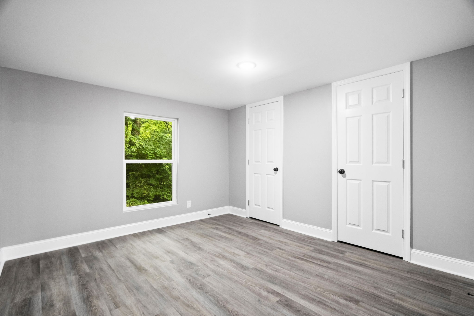
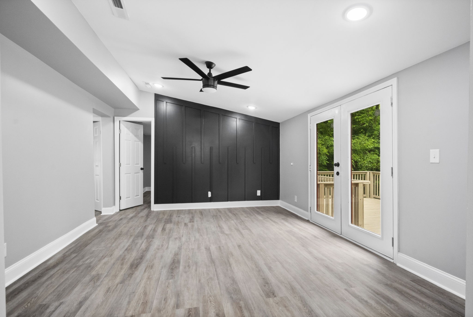
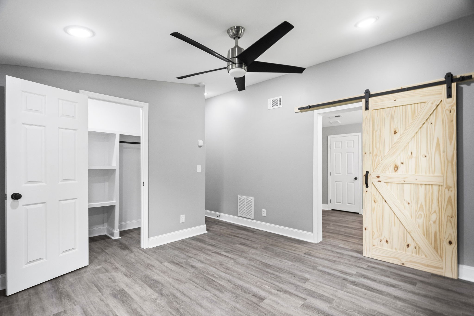
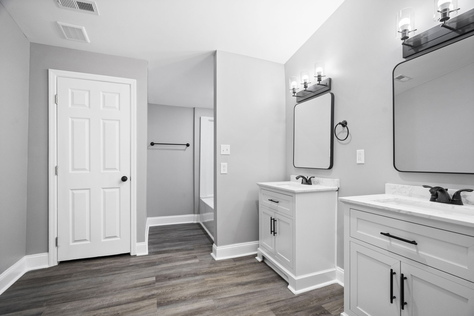
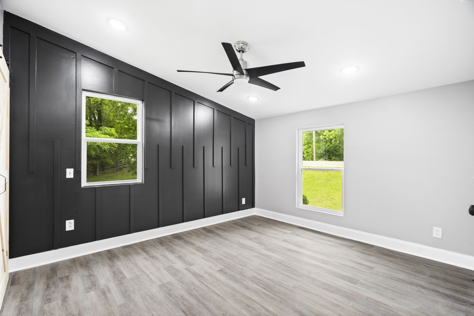
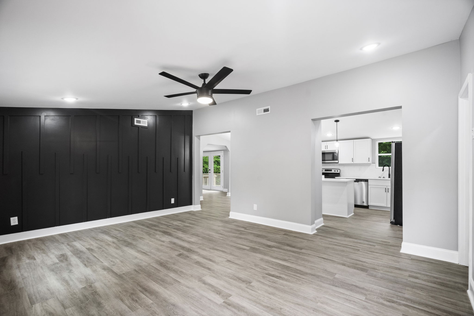
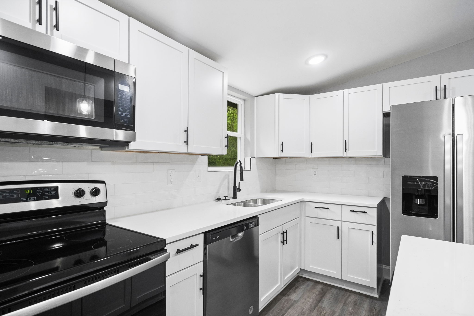
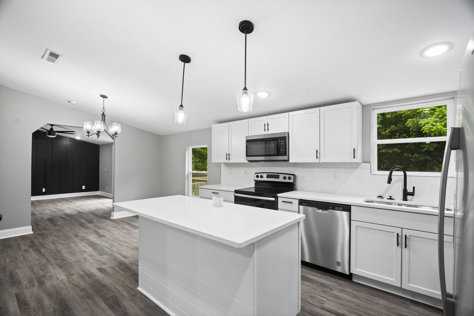
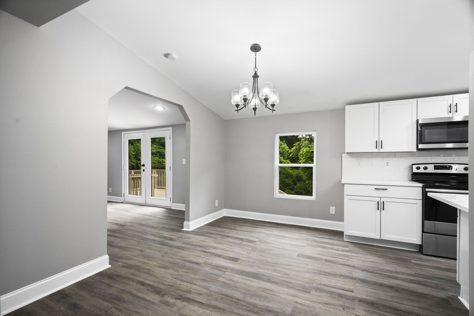
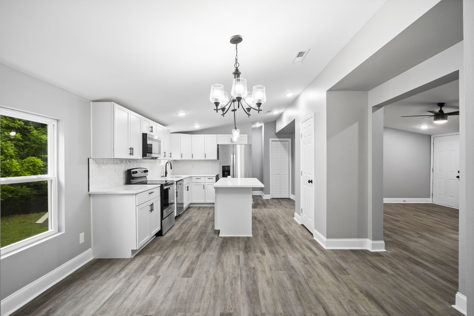
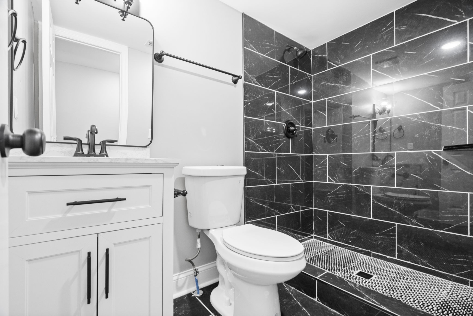
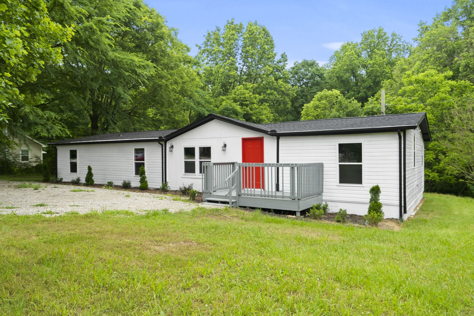
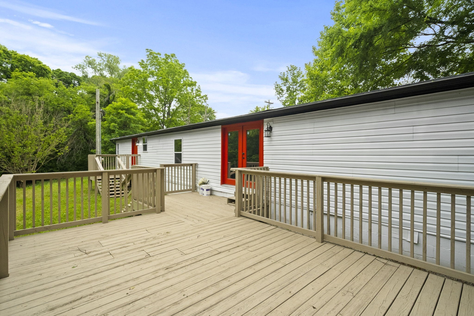
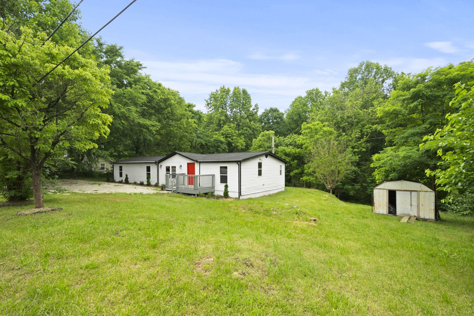
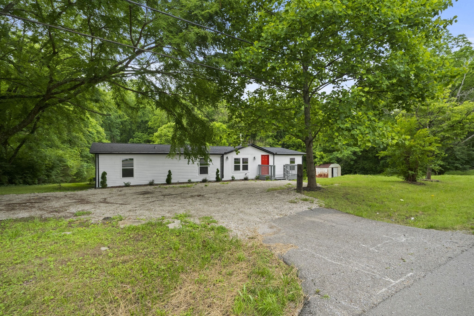
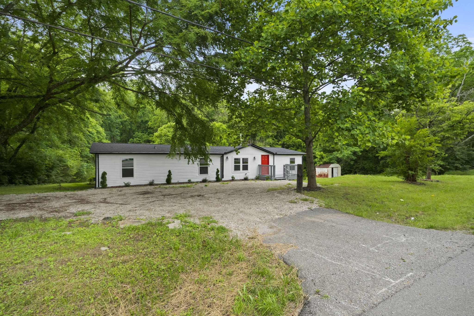
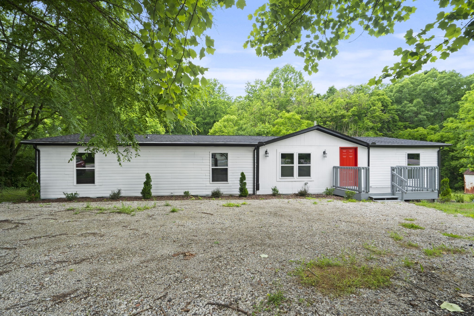
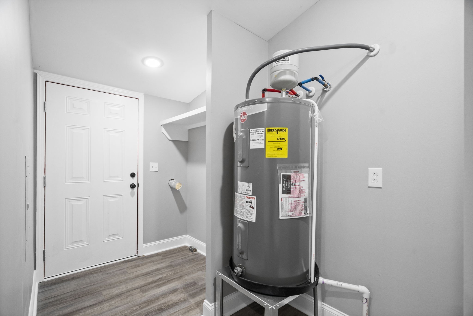
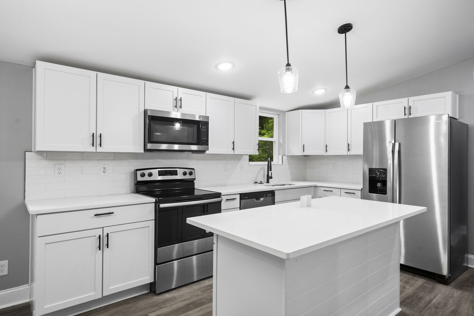
The home is beautifully renovated with modern touches including new flooring, fresh paint, new kitchen with stainless steel appliances, custom closets and new bathrooms with tile showers. Primary bathroom has double vanities. This home has two outdoor living spaces and is close to shopping and entertainment. This is what we'd love to see in an applicant: 600+ credit score, clean background check no prior evictions no pets non-smoker Qualifications: monthly income should be 3x rent ($6, 000+), must complete a credit, background, and eviction check. Rent is $2, 000 per month - 1st / last / security required ($6, 000 +application fees). To set up an appointment please fill out this pre-screen form. After we receive the pre-screener app we will contact you to set up a showing.

Ask a Local Expert

Property Highlights

Property Type
Residential Lease
Property Sub Type
Mobile Home
Bedrooms
4
Total Bathrooms
2
Living Area
1,713 Sqft
Price / Sqft
$1
Year Built
1993
Cumulative Days On Market
59

Location

City/Township
Joelton
Subdivision
None
County
Davidson County TN

Property Details

Price
$2,000
Property Type
Residential Lease
Property Sub Type
Mobile Home

Building

Levels
One
Total Area
1,713 Sqft

Community

Local Schools

Elementary School
Joelton Elementary
Middle School
Haynes Middle
High School
Whites Creek High

Interior Features

Bedrooms and Bathrooms

Total Bathrooms
2
Full Bathrooms
2
Bedrooms
4
Bedrooms on Main Level
4

Area and Spaces

Living Area
1,713 Sqft
Above Grade Finished Area
1,713 Sqft

Appliances

Appliances
Electric Oven, Cooktop, Dishwasher, Freezer, Ice Maker, Microwave, Refrigerator

Interior Features

Flooring
Laminate, Tile
Laundry Features
Electric Dryer Hookup, Washer Hookup

Heating and Cooling

Heating Features
Central

Building Details

Construction

Year Built
1993

Terms

Rental Terms

Owner Pays
None

Terms

Cumulative Days On Market
59

Heating, Cooling & Utilities

Cooling Features
Ceiling Fan(s), Central Air

Utilities

Utilities
Water Available
Sewer
Public Sewer
Water Source
Public

Exterior Features

Patio And Porch Features
Deck, Porch
Listed by Aspire Realty LLC, 6154901607
Listing Data last updated 10/05/2026 07:00 pm
Get a Link to this Property: Copy To Clipboard
QR Code link to this property

Phone:
Connect with:

Payment Calculator

per month. fixed. % interest.
$
%
$
%
Principal & Interest
+ Home Insurance
+ Property Tax
+ HOA Fees
per month
Total interest paid over s will be:
All estimates and provided for informational purposes only. Actual amounts may vary. The output of the tool is not a loan offer or solicitation, nor is it financial or legal advice. Information, rates, programs and loan scenarios shown are for example only as of 6-Oct-2026 and are subject to change without notice. Interest rates provided by the St. Louis Federal Reserve Economic Data (FRED). All products are subject to credit and property approval. Not all products are available in all states or for all loan amounts. Other restrictions and limitations apply. Contact your preferred lender for the pricing associated with your specific transaction. Calculations are generated by Open Source mortgage calculation software tools using common mathematical formulas. All calculations should be independently verified.
Get Walk Score Content

Property History

17 days ago
Property information last updated
18 days ago
Date of last price change
77 days ago
Status Active. This is the date the listing was placed on market.
Cumulative Days on Market: 76 days (includes prior listings) · Currently listed since July 20, 2026. Data provided by the MLS.

Similar Properties