Start of property details

Share this property:
5915 Lakeview Rd
Springfield, TN 37172
Aug 2026 SOLD
$1,300,000
$265 / Sqft
4
Beds
4
Baths
8
Garage
5,098
Sqft
6.20
Acres
MLS# 3214679
Sold Date: 2026-08-12

Property Description

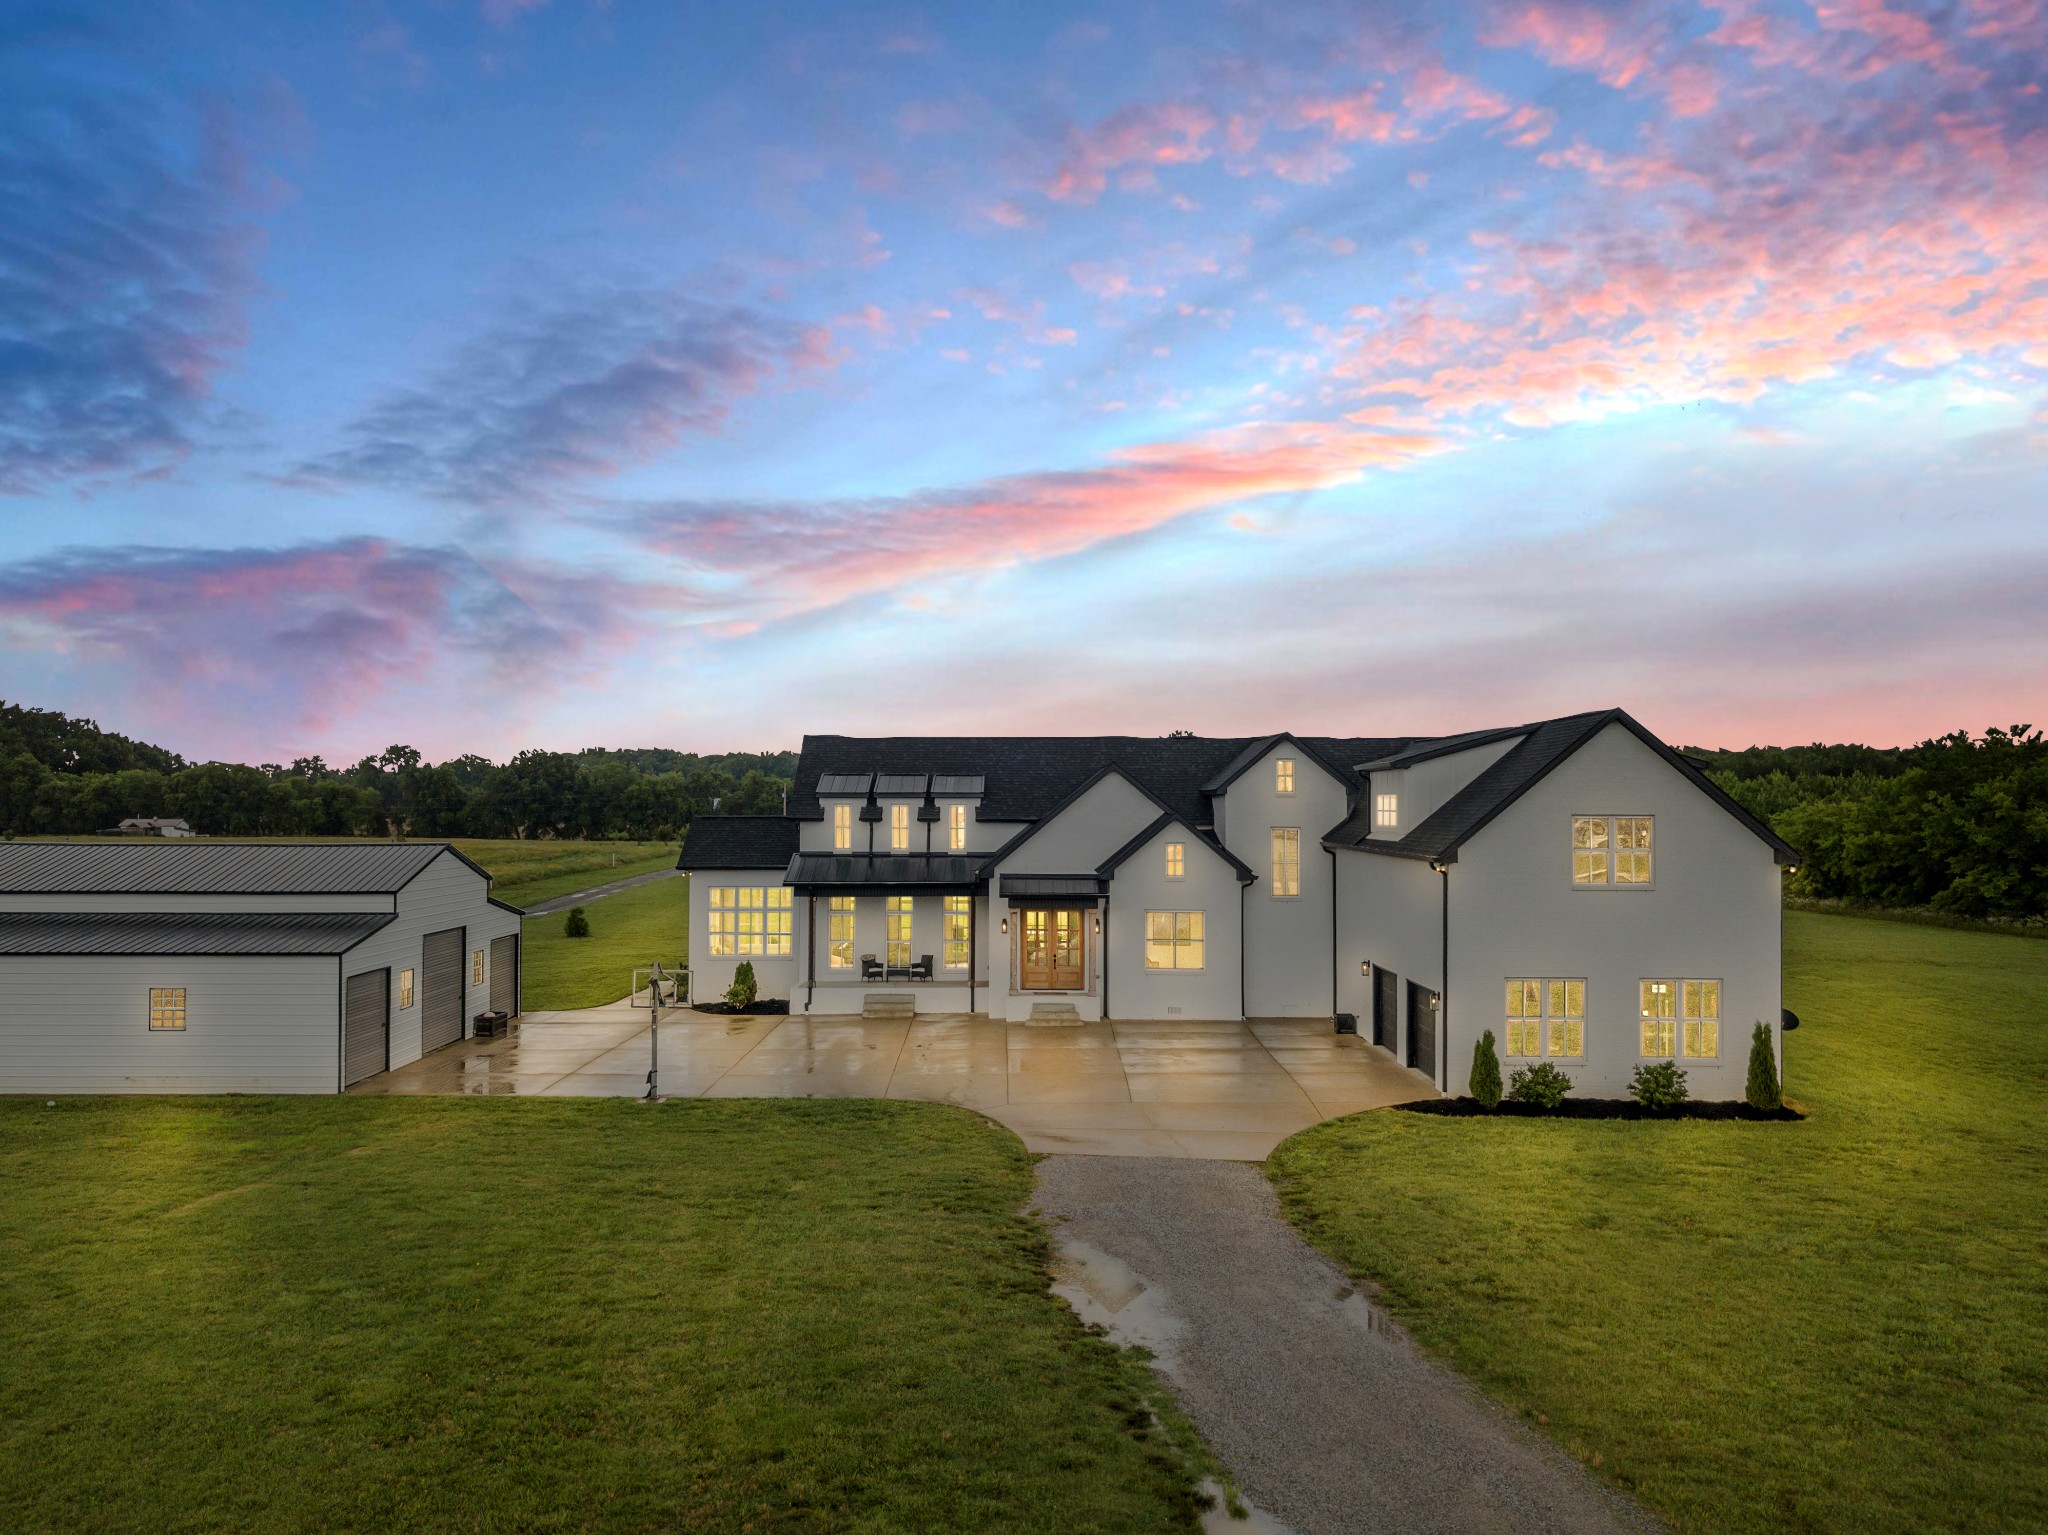
A sharp, modern farmhouse on 6.2 acres with pond just outside Springfield, white-painted brick, black trim, black gutters and architectural shingle roof. At 5, 097 sf with 4 beds and 4 baths, this home was designed for the way you live. The great room is the centerpiece of the main floor, with 27’ vaulted ceilings, shiplap ceiling, floor-to-ceiling double-sided gas log fireplace shared between the great room and dining area. Just off the front entry, a separate sitting room with its own gas log fireplace offers a quieter retreat. The sun room, wrapped in windows on 3 sides, with / vaulted shiplap ceiling looks out over open countryside.The kitchen is a serious workspace: dark green cabinetry with brass hardware, quartz countertops, large island with seating for 4, farmhouse sink, tile backsplash and SS appliances. The breakfast nook sits open to the kitchen with large picture windows, bright, casual and the kind of spot that gets used every morning. The butler's pantry, hidden behind a cabinet door, is exactly the kind of extra storage and prep space that makes a kitchen work at this level. The primary suite is on the main floor with board and batten accent wall and big picture windows. The en suite includes freestanding soaking tub, oversized shower with dual shower heads and marble tile, private water closet, double vanities and large walk-in closet. Also on the main floor: a guest bath, large laundry room and drop zone off the garage entry. Upstairs: 3 bdrms, all with walk-in closets, 2 FBa including a double-entry bathroom, an office / flex room and massive bonus room. LVP flooring runs throughout the home; tile in the baths. Outside, a covered front porch and two separate covered back porches give plenty of options for enjoying the property. A continuous concrete path runs from the parking area through the sidewalks and patio, ending at the covered gazebo, a natural gathering spot with open views of the acreage. The attached 2-car garage handles daily needs and a detached 40x42 metal shop holds 6 vehicles with room to spare.

Property Highlights

Sold Price
1300000
Property Type
Residential
Property Sub Type
Single Family Residence
Architectural Style
Other
Bedrooms
4
Total Bathrooms
4
Living Area
5,098 Sqft
Price / Sqft
$265
Acres
6.20
Year Built
2023
Cumulative Days on Market
11

Location

City/Township
Springfield
Subdivision
none
County
Robertson County TN

Lake/Waterfront Information

Waterfront Features
Pond

Property Details

Price
$1,350,000
Sold Price
1300000
Property Type
Residential
Property Sub Type
Single Family Residence

Building

Levels
Two
Total Area
5,098 Sqft

Community

Local Schools

Elementary School
Krisle Elementary
High School
Springfield High School

Interior Features

Bedrooms and Bathrooms

Total Bathrooms
4
Full Bathrooms
4
Bedrooms
4
Bedrooms on Main Level
1

Rooms and Basement

Basement Features
None

Area and Spaces

Living Area
5,098 Sqft
Above Grade Finished Area
5,098 Sqft

Appliances

Appliances
Electric Range, Dishwasher, Microwave, Stainless Steel Appliance(s)

Interior Features

Interior Features
Ceiling Fan(s), Entrance Foyer, Extra Closets, High Ceilings, Open Floorplan, Pantry, Walk-In Closet(s), High Speed Internet, Kitchen Island
Flooring
Luxury Vinyl, Tile
Laundry Features
Electric Dryer Hookup, Washer Hookup
Fireplace Features
Gas, Great Room

Heating and Cooling

Heating Features
Central
Has Fireplace
Yes
Fireplaces
2

Building Details

Construction

Architectural Style
Other
Year Built
2023
Foundations
Block

Materials

Construction Materials
Brick
Roof
Shingle

Terms

Terms

Special Conditions
Standard
Cumulative Days on Market
11

Taxes

Tax

Tax (Annual)
$3,447

Heating, Cooling & Utilities

Cooling Features
Central Air

Utilities

Utilities
Water Available
Sewer
Septic Tank

Green Energy

Energy Efficiency Features
Water Heater

Utilities

Water Source
Public

Lot

Acres
6.20
Lot Size
6.20
Lot Features
Level
Topography
Level

Exterior Features

Patio And Porch Features
Patio, Covered, Porch

Parking

Garage Capacity
8
Covered Spaces
8
Listed by Aspire Realty LLC, 6159437384. Sold by simpliHOM
Listing Data last updated 10/20/2026 06:00 pm
Get a Link to this Property: Copy To Clipboard
QR Code link to this property

Phone:
Connect with:

Payment Calculator

per month. fixed. % interest.
$
%
$
%
Principal & Interest
+ Home Insurance
+ Property Tax
+ HOA Fees
per month
Total interest paid over s will be:
All estimates and provided for informational purposes only. Actual amounts may vary. The output of the tool is not a loan offer or solicitation, nor is it financial or legal advice. Information, rates, programs and loan scenarios shown are for example only as of 20-Oct-2026 and are subject to change without notice. Interest rates provided by the St. Louis Federal Reserve Economic Data (FRED). All products are subject to credit and property approval. Not all products are available in all states or for all loan amounts. Other restrictions and limitations apply. Contact your preferred lender for the pricing associated with your specific transaction. Calculations are generated by Open Source mortgage calculation software tools using common mathematical formulas. All calculations should be independently verified.
Get Walk Score Content

Property History

8 days ago
Property information last updated
69 days ago
Date Sold
156 days ago
Status Active. This is the date the listing was placed on market.

Similar Properties